Software
Houzz Logo Print
martha_weisler

stove top by wall cutout?

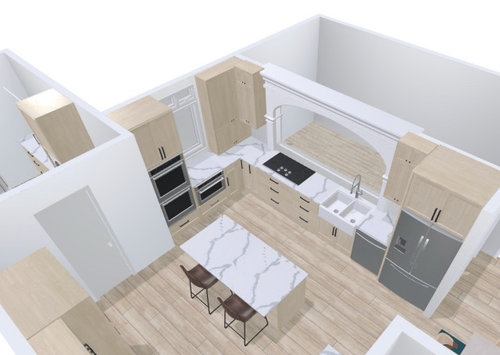
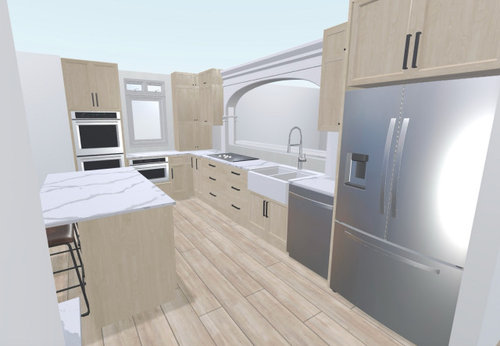
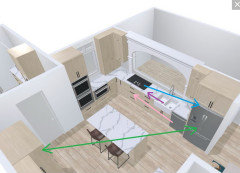
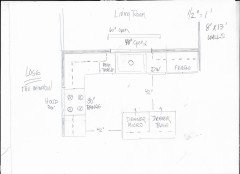
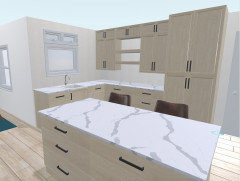
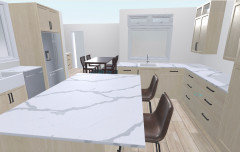
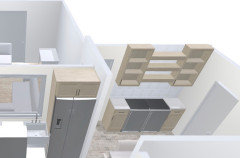
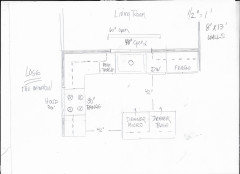
Hello, I’m in the middle of planning a kitchen remodel. We reconfigured so that I will have a blank island where the stove top is currently. (I want the uninterrupted work space). We moved the stove top to the opposite side, (yes, I know it disrupts the holy “triangle“), and it’s under where we are adding a cutout in the wall into our living room. There would be a backsplash of some height.
But I’m concerned about grease, splatters, where to put the hood (maybe in-ceiling), etc. Anyone have experience with this and can advise? Thanks in advance

Comments (26)

  • last year
    last modified: last year

    what would happen if you reduced the size of the cut out by some percentage and shift it over to where the fridge is?? Youd have More of an L at the end of the kitchen for functions and not be so exposed. You are taking a big gamble with such a wide cut out and in the middle. Adjust things if you have to have a cut out.


    re evaluate the dimensions of the cutout you propose.


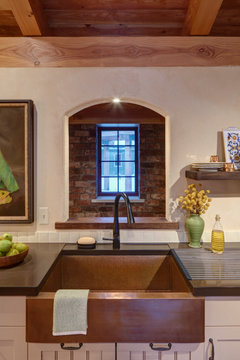
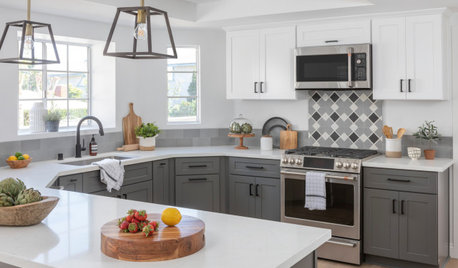
    Kitchen View from Sink · More Info



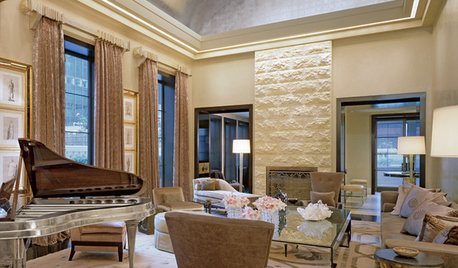
    Villanova Residence - living room · More Info


  • PRO
    last year

    What is the planned route for the vent duct?

  • PRO
    last year

    IMO cutouts are dated and why do you want all the kitchen smeels and noise to go to the LR at all,I like open plan to a degree but never likekitchens open directly to LRS only DRs Forget the wall ovens get a range and no cooking on front of the cutout. BTW the triangle is only a suggestion much more imporatnt is the trip from fridge to sink which is just fine as you have it . Venting a must ideally on an outside wall and where is the DR ?

  • last year

    I’ve been cooking in a galley kitchen closed off to the house for years, so I’d like want to be able to see LR/sunroom/backyard.
    DR is on the other side of a wet bar, adjacent to the kitchen dining area.

  • PRO
    last year

    Post a floor plan (flat) with dimensions along with photos of what you have now and I bet the clever people on here can get you some much better options. The lack of stove venting and the 24” prep space on each side of the sink are a complete deal killer for me. As always your money your kitchen.

  • PRO
    last year
    last modified: last year

    Really poor layout that's overcrowded just for the sake of having nothing on the island. Also, there's a lot of opposite world thinking here. Make the island free of anything, so it can be a work zone, but with your back to the new opening, that you want to be able to look out of. The reality of kitchen work is not being followed or understood here. 70% of the time is prep work, next to water usually. Water adjacent for sure. 20% is cleanup. 10% cooking. Also, venting is far more important than the lip service of a useless ceiling vent.


    If you want to be connected to the adjacent rooms, a cutout with your back to it most of the time is not the way to do it. The way to do it is to take that wall down, and put a wall on the opposite side for the tall things. Flip the L, and get rid of all the overcrowding that is taking away from functionality. It looks like an appliance showroom.

  • PRO
    last year

    Too many competing and clashing idea. And too many appliances in a small space that is better suited to a standard 30” range.

  • last year

    I wouldn't want to be sitting on a sofa on the other side of the stovetop.

  • PRO
    last year
    last modified: last year

    Horrible plan! , sorry . Start over with a very accurate scaled drawing of the existing kitchen and surrounding area. all the walls, windows, passages. The mud area we can't see. The living room beyond. etc as well.

    Use graph paper, 1/4 inch to a foot, a tape measure and a sharp pencil. Bold legible and upload as a jpeg.

    Truth is harsh, but you do NOT want to spend $$$$$ for the kitchen you are showing us.


  • PRO
    last year

    Without dimensions of the whole room, my first reaction is to move the ref. It may be a couple of steps further than desired, but the sacrifice is worth it if you want to keep all of the appliances.

    Get the ref to the back wall. Move the cooktop with a hood to the ref space. Center the sink in the opening and put the dw to the left of it.


    Or leave the cook top and slide the archway over to the right and move the sink and dw over. to the right.

    Have your designer put that together and see what you think.

  • PRO
    last year
    last modified: last year

    How are you venting the cooktop in that location?

    I would lose the stacked ovens/tall cabinet, put a range in front of the window but make sure the window is inoperable. (Code restriction.) Then put your 2nd oven in the island. Doing so would still allow you to have have a clear island workspace. If you then center the sink in front of the cased opening, you can put in a microwave in a wall cabinet next to the fridge.


    P.S. I would also not make the opening arched, unless there are other architectural details in your home that are similar. Keep it simple.

  • PRO
    last year


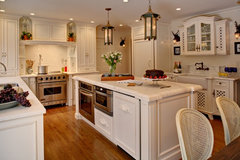
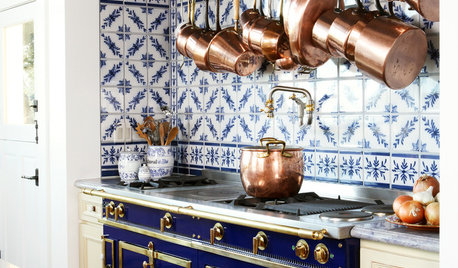
    Photos of wall ovens in islands, for reference. It's not often done, but in your case I think it makes sense.


    River House · More Info


    Alicia Shearer · More Info


  • PRO
    last year


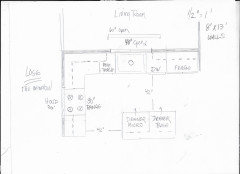
    Guesstimate dimensions: Short wall 8 feet, long wall 13 feet. Realistically? No more than a 4 foot peek through.

    Even then? You must adjust the outsized wish list AND lose the small window. There's a price to every design decision.

    But it is possible to have a functioning kitchen.....and I have no clue whether that island can work given you've no dimensions to any walls.

    But? In a kitchen this size, you don't get all you see in magazines: ) or much bigger kitchens.


  • last year
    last modified: last year

    Houzz is glitching so I haven't been able to upload any more photos. :(

    We are renovating the galley kitchen by turning the laundry room/small powder room into kitchen as well (on the other side of the island). I bake at home for a business so am trying to have the new space be dedicated space for that (as well as a small amount of in-kitchen seating). I'll try to upload more plans, but I don't have the right documents for actual dimensions right now.

    As far as edits so far, I am thinking of:

    moving the micro drawer to the island

    flipping the DW to the left side of the sink so it's not right by the fridge

    moving the range (somewhere!)

    shrinking the cutout

    It's definitely a work in progress!

  • last year
    last modified: last year


    The design for the wet bar isn't up to date. We are basically leaving what's already there, except changing the cabinetry/counter to match the new part and adding a mini-fridge. This design doesn't depict the sink

  • PRO
    last year
    last modified: last year

    At the risk of being a drone.

    You're giving us a lot of text to wade through. You have a baking business and who KNEW? You're accessing a powder room space. Who knew?

    There is a lot of kitchen talent on Houzz, but nobody can help without really accurate dimensions, NOT elevations of a new plan or what you're thinking. The current condition.

    Putting the existing space up for us to see via pictures, and an accurate draw/measure of the entirety ? That is what we call full context. : ) and it gets you much better advice.

    You do that, along with a list of what you NEED in the way of storage, appliances etc.

    The advice is free and you'd be stunned at the number of folks who've found it invaluable. The number of folks who've changed course mid plan.....

    Up to you to take or leave, from PRO or non. Has anyone pro or non replied here with " Gee, that looks fantastic"!, enjoy your new kitchen! lol

    Case rested,: )

  • last year

    You have both the sink and cook top open to the living room. The two grungiest areas in a home open to what is usually held as the nicest. HUGE disconnect. My MIL had a sink open to her cut out. Her's was once a window to the back yard but they added on a HUGE family/ living room. It was a step down which elevated the sink when you are in the living area. That took the sink out of the eye line of everyone. How tall is this back splash going to be. If you end up with a peep hole what's the point?

  • last year

    Following

  • PRO
    last year

    Is it just me? I am super confused right now. There is a whole other side to this kitchen and a wet bar area? I think I will wait for dimensions. And a labeled plan.....

  • PRO
    last year
    last modified: last year

    @ Debbi Washburn

    You're in my camp lol.........who knew?! : )

    I'm sure we all annoy a poster with the concept of full context. There is no other way. It's hard to understand, because nowhere else on the internet and at zero cost, will one get more help. I was temped to scrawl. "where's the rest, the stuff beyond walls?" on this...I should have. Oh well.... a piece of paper in the circular : )


  • last year

    The OP thinks it all makes sense because she is already in the room, but I find the 3D renderings hard to put together into an idea of the whole space. There's a reason so many people have asked for a sketch with measurements!

  • PRO
    last year
    last modified: last year

    I wish folks would just abandon their computer for a few hours to paper and a tape measure!

    My own KD agrees with me. We both like the pencil. Nothing but nothing will allow you to "know" your space better.

    If you can't add in your head? Skip a calculator until you can.

  • PRO
    last year

    It's the internet: ) and we understand this too........! We draaaaaagggg info from posters.

    "While I welcome ideas about the rest of the design, I wouldn't expect people to know anything about what I already have, want or need, because it wasn't the original intent of the post."

    But if the intent is to get a kitchen you love, and one that functions in a way you love? You may want to provide more info. Entirely up to you


  • last year

    I wasn't ready for all the advice and questions that came out of my original post about cutouts/stovetops. :) At the moment, I don't have all the details that ya'll are looking for (current photos, dimensions, etc). When I share that it'll be much easier to proceed with kitchen design advice. Maybe I should start a new thread at that point? TIA

  • PRO
    last year
    last modified: last year

    Nope.......stay in the SAME thread!! Really we beg you : ) You can just add into comments!

Sponsored
Snider & Metcalf Interior Design, LTD
Average rating: 5 out of 5 stars25 Reviews
Leading Interior Designers in Columbus, Ohio & Ponte Vedra, Florida