

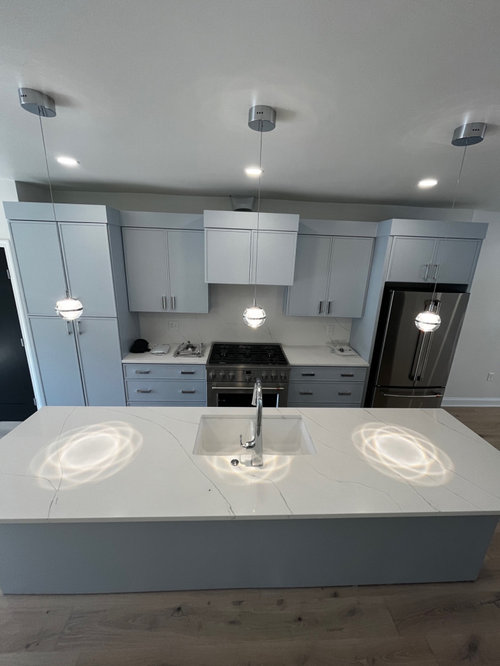
Range Hood Cover Replacement
last year
Featured Answer
Sort by:Oldest
Comments (12)
 PROlast year
Related Professionals
Fayetteville Kitchen & Bathroom Designers · Gulfport Bathroom Remodelers · Columbus Kitchen Remodelers · Houma Interior Designers & Decorators · Greensboro Interior Designers & Decorators · Allentown Interior Designers & Decorators · Clearlake Interior Designers & Decorators · New Orleans Architects & Building Designers · Danville Kitchen & Bathroom Designers · Grand Island Kitchen & Bathroom Designers · La Crosse Kitchen & Bathroom Designers · Lake City Custom Countertops · Trenton Custom Countertops · Yuba City Custom Countertops · York Custom Countertops PROlast year
 PROlast year
 last year
 last year
- last year
- PROlast yearlast modified: last year
- last year
- PROlast yearlast modified: last year
- last year
- last year

Related Stories
SHOP HOUZZRange Hoods and Appliances With Free Shipping
Kitchen essentials that have you covered from prep to cleanup
Full Story0
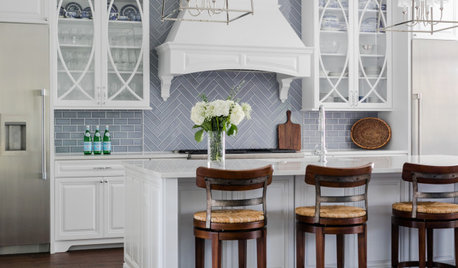
KITCHEN DESIGN10 Terrific New Ideas for Wrapped Range Hoods
See how designers use various materials and ornamentation to play up or play down a covered kitchen range hood
Full Story
KITCHEN APPLIANCESDisappearing Range Hoods: A New Trend?
Concealed exhaust fans cut visual clutter in the kitchen
Full Story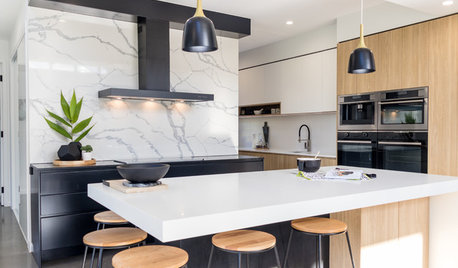
KITCHEN DESIGNHow to Get Your Range Hood Right
Get a handle on the technical specs, and then learn about fun design options for creating a beautiful kitchen feature
Full Story
KITCHEN DESIGNWhat to Know When Choosing a Range Hood
Find out the types of kitchen range hoods available and the options for customized units
Full Story
KITCHEN MAKEOVERSZinc Range Hood and a Limestone Fireplace Create a Timeless Look
A designer uses weathered materials to fashion a new classic kitchen for her family in Walnut Creek, California
Full Story
KITCHEN DESIGNDesigner Tips for Range Hoods, Appliances and Lighting
Learn how to get your microwave height just right, what kind of bar stool will be most comfortable and more
Full Story
KITCHEN APPLIANCESWhat to Consider When Adding a Range Hood
Get to know the types, styles and why you may want to skip a hood altogether
Full Story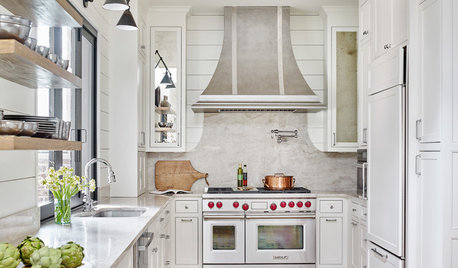
KITCHEN APPLIANCESHouzz Call: Show Us Your Creative Range Hood
Have you customized your kitchen’s range hood? Please tell us all about it
Full Story
BEFORE AND AFTERS4 Kitchen Makeovers With Standout Range Hoods
In these before-and-afters, see how a custom range hood can take your kitchen renovation to the next level
Full Story


millworkman