Software
Houzz Logo Print
catherine_dalyai

floor plan help

last year
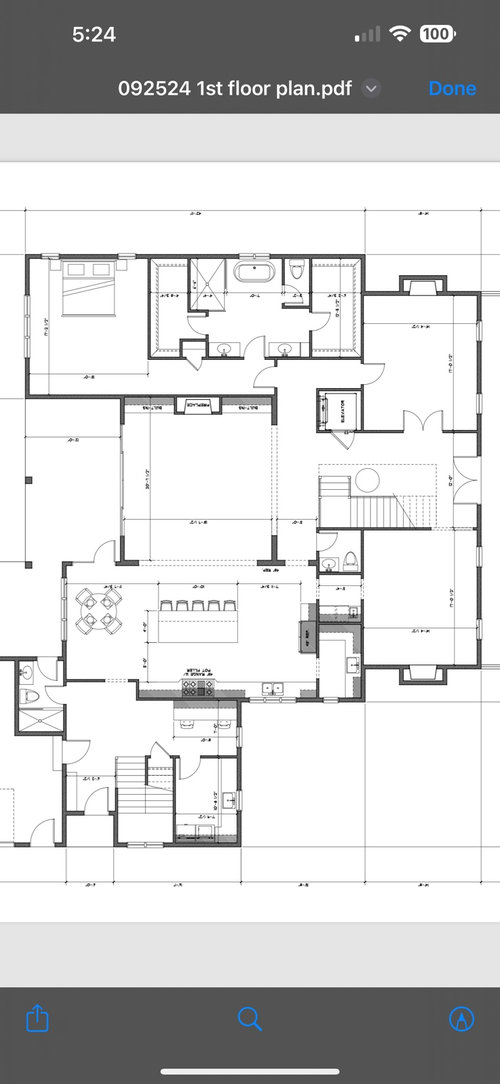
Working on this floor plan and the kitchen, pantry, breakfast nook, and whole arrangement by the garage mudroom seems really off to me.
This is a total work in progress, walls and everything can be rearranged .
Any helpful suggestions are welcomed, I think I’ve been staring at it too long! The goal is to fit in a pantry, eat in kitchen space, island without sink or appliances in it, sink under a window (I think this is the most limiting request I have), and 48” fridge and 48” range in the kitchen area.
Mudroom has a friends entry in addition to entry through garage, full bath connecting to patio, laundry, back stairs, and office desk space.
Any photos of spaces or plans to include this is a huge huge help, thank you!

Comments (11)

  • last year
    last modified: last year

    I’m going to start with the obvious, if seemingly cynical: if the friends come to the side door and the kids use the back stairs because it’s closest to the garage, pool/lake, laundry, and kitchen, do you need a foyer? (of course, I grew up in just such a house. But still! Where does the driveway go? Does it at least wind past the front door before leading to the garage?

    There is a lot of open space in the mudroom, but no landing pad or place for shoes, outerwear, etc. Why is the office there? It isn’t very convenient to anyone.

    You might consider making the laundry a straight line along that long wall, which will eliminate the awkward corner and provide plenty of countertop and storage above and below for cleaning supplies, batteries, glue, screwrivers and pliers, all those utilitarian supplies.

    How many peeople, kids (and ages), animals? Do the kids have sports or arts gear? What part of the country and climate are you in?

  • last year

    Thank you for that! Yes there will be likely a circle drive in the front and it will come alongside the house. The front of the house will be traditional southern style with stacked porches. We are in NC where we would be able to use the pool 8 months out of the year. We have 2 kids involved in sports, and definitely need a functional landing area for their things. Once we have a general plan for the first floor we will move into the second floor plan but I am hesitant to at this point because I’m aware of all the problems with this. Hoping for ideas and maybe even photos to help guide our draftsman and he will hopefully have ideas of his own as well!

  • last year

    Can you post a floor plan that is readable? Second floor plan? Elevations? really everything need to be designed in concert with each other. You really need to develop the entire house a whole and not think of it in individual components.

  • PRO
    last year

    Assuming you are not engaging a professional at this point, start over. Take the things you learned in coming up with this layout and apply them to a new layout. Address the things you know are wrong or do not feel comfortable with. While you are laying out the first floor lay out the other floor(s); and while you are doing that develop all the exterior elevation making sure it all relates to the site. You will either come up with an acceptible design or you will think, "People do this for a living?"

  • last year

    Do you really need 2 sets of staircases?

    Our second house was around 6,000 sq.ft on two level and wide, so it made sense to have 2 staircases. Our previous house was around 4,600 sq.ft and more square shaped. It had one staircase and that worked well with the layout.

  • last year
    last modified: last year

    Two staircases and an elevator. But, it depends on your needs. My childhood house and my grandparents’ house had two staircases, grands’ house was smaller than ours but it sure was nice to have. Because their bedroom was on the second floor, when grandma’s mobility lessened the family was looking into an elevator. Ended up moving her bedroom downstairs and converting a half-bath to an accessible full bath. But, you are already downstairs.

    Anyway, as Mark said, the whole house needs to be considerd at once, lest one decision, whether stairs or windows or other, force an impossible situation elsewhere.

    Where will the mechanicals be?

    I do like your kitchen window facing out to where you can see who’s coming and going on the driveway, while there is another view to the back yard. Best of both worlds.

  • last year

    ONe thing that I notice right away is all the corners, and bump outs, Realizing that you did not ask about cutting costs, but that is one way to reduce them. All of them look to me like "I forget this or can't get it to work, so let's just tack it on here".

    I do agree on the second set of stairs as the first set is just on the ohter side of the kitchen.

    Are all of the windows necessary for exterior appearance? A transom in the pantry will give you another wall for storage but still allow you to enter during the day without turning on a light. If w/d are put along the ourside wall, perhaps put a window on the end wall and eliminate the window in the coat area. Just more room for hooks or cubbies.

    The man door into the garage seems like an odd location. What is it's purpose? If people are wanting to get into the house, they can use the door directly into the house. If you are doing yardwork, the garage door could be up. I can see having the door on the back of the house for easier access to the garage from that area.

    How deep is the garage? The BR hanging out into it makes that corner look like it's waiting for a car to hit it.


  • last year

    Your kitchen-mudroom-pool bath remind me a bit of cpartist, a talented person who used to post here (I haven’t seen her here lately). Here is a link to a good post including her Friends Entrance. Notice how the powder room, which also serves the pool area, doesn’t have a door itself to the patio but uses the ”welcome to our pool party, friends, step right on through to the patio” space. And the flow to the kitchen. Something to gain inspiration from.

  • last year

    I had lots of comments to share until I read the response about not starting the second floor and working with a drafter. You are just stressing yourself worrying about the nitty gritty details of the 'X', oh and what about the other 'X' with the Kitchen. Once you start the other floors, elevations, and roof plan, things will, rather, must be pushed, pulled, scaled, and rearranged on all floors to accomodate something so it all works together.

    Working with only a drafter on your own design might not be a bad thing, it may be right for you. But I mentioned it as I do see that you need a 3D of the Foyer to visualize it, because the centered double door with the backside of stair and balcony above does not translate to how I think you intend. Some drafters do not do 3Ds, and that may be a roadblock on the massing, roofs, and other areas if you have a hard time visualizing from 2D.

    I will share one comment I had, there are some good things happening here and you've done some things well.

  • last year

    The image is unreadable for dimensions and labels.

  • last year

    Cannot see dimenstion, but this house might live smaller than it looks. I’m trying to imagine winding through the house navigating the corners and helfting a loan of dirty laundry through the kitchen. Is there another w/d?











