Software
Houzz Logo Print
webuser_405343061

Remodel ideas - what would you do?

last year
last modified: last year
Hello everyone,

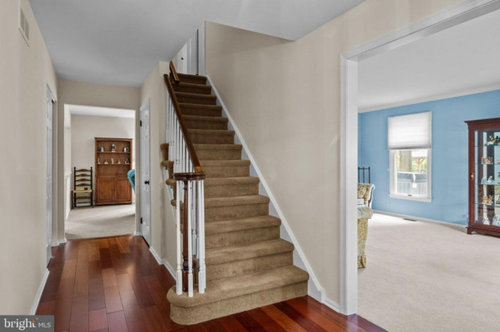
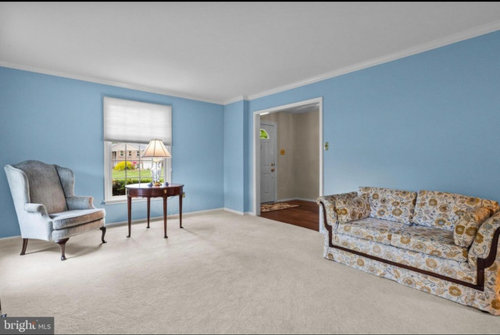
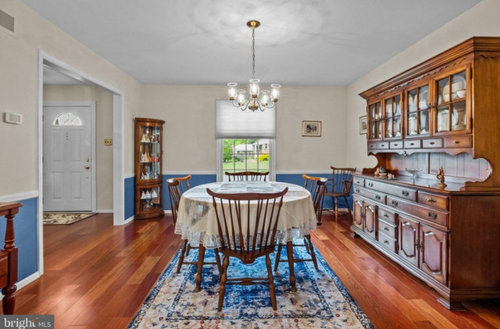
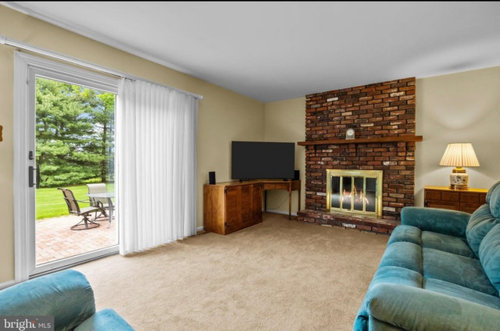
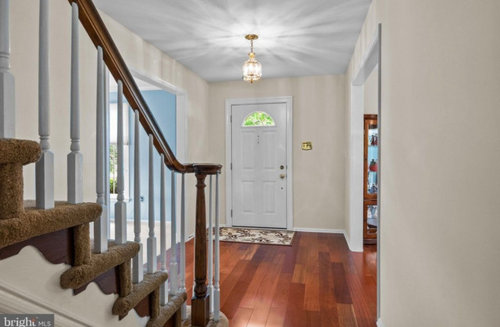
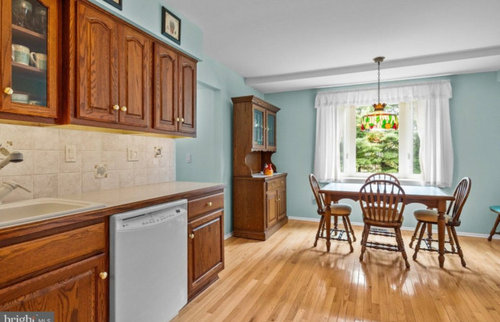
We just closed on this house and are planning to start the remodel very soon. I am including some photos of the first floor from the MLS listing.

The ceilings are 8 ft. Below are the sizes of the main areas of the first floor:

Foyer - 65 sqf
Family room - 250 sqf
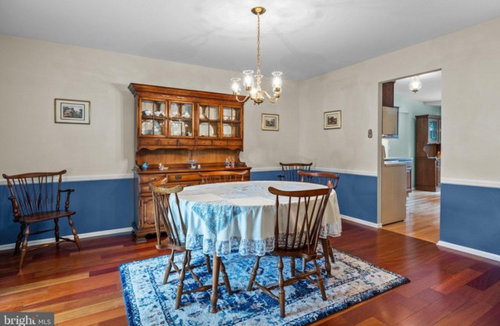
Dining room - 220 sqf
Living room - 260 sqf
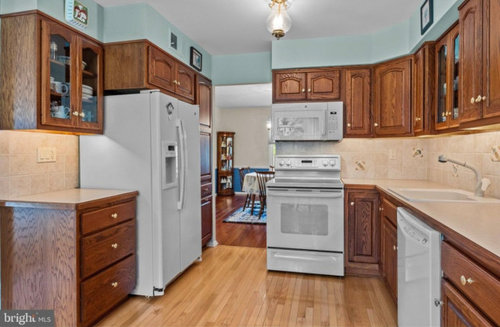
Kitchen - 220 sqf

Few things to note are:

  1. There is currently 5” prefinished Brazilian cherry solid hardwood in the foyer and dining room (matte or satin finish), which was recently installed by the sellers. The kitchen has 2 1/4 white or red prefinished solid oak floors (glossy). The rest is carpets of different colors. Our preference is prefinished solid hardwood or engineered.
  2. The kitchen cabinets are of very high quality and are in very good shape. No soft close drawers or doors, though.

What would you recommend for a remodel? We don’t particularly like super trendy/contemporary stuff and lean more towards timeless looks.

Thank you!


Comments (13)

  • PRO
    last year

    MY guess the kitchen will be top of thelist very quickly . No m atter how good the cabinets are the space is just way too small IMO but waiting to do major work is always best 3-6 months will tell you a lot about how the place functions and better to do it once than make mistakes. I have found that houses have a way of telling you how they want to function and honestly best to listen to that,. Start by making a list of things you know are not working as you go along . Here we need a to scale floor plan usually using graph paper makes that easier . Show every window , doorway where those lead , every measurement clearly marked SQ footage is not helpful when doing design. Some things about your family and what you like to do .Start some idea books they are great when time comes for us to help. Pictures of the exterior of the house too all of this posted here in jpeg format in comments DO NOT start another post

  • last year

    You'll need a scaled layout of the space with walls, windows and doors included. It will help to determine load bearing walls and whether you have a basement or crawlspace.

  • last year

    Without your furniture in it, it is difficult to tell you what to do also.


  • last year
    last modified: last year
    You may want to prioritize (short and long term) and decide on your budget. What would be choices made by others, may not be yours. Good examples are kitchen needs/wants and addressing flooring.

    Easy/quick updates: Painting, staircase, and the fireplace. If you can define “timeless looks” and show pictures of your present living and dining room furniture; it would help.

    Once you move in and can show your furniture in the rooms, provide measurements, and advise your priorities/color preferences, etc. you’ll receive more relevant advice. Kitchen support should be in its own post.

    If interested, in the meantime look for on line inspiration (per room or item) and save your favorites.


  • last year

    I would change all the flooring before moving in because if you do that later you have to move all the furniture to do it. Even though the cherry flooring is new, I loathe it, so I wouldn't hesitate to remove it to get consistency in the flooring throughout the first floor. Buy enough flooring to do the kitchen when you get around to remodeling it. The existing flooring likely extends under the cabinets.


    Those kitchen cabinets are probably 30-40 years old, so they have lived a long life. Based on the year the house was built you probably know how old they are. Something new would certainly be more attractive and functional. This is definitely a room that you need to experience and think about before changing anything as the other commenters said. I moved four years ago. I still haven't remodeled my kitchen, although I intend to do so in the next two years. I have changed my mind a couple times about various things while thinking about what I want to do. If there are other houses in the neighborhood with the same floorplan you may meet people who have already remodeled and get some ideas for yours.


    If you decide you want to do the kitchen before moving in, post your floorplan here and you will get many professional and experienced amateur suggestions on how to proceed.

  • last year
    last modified: last year
    what would I do? depends on how much money I had. If this is a four square colonial I'd certainly look at the HVAC/ electrical/ and the window R values . You want the shell of a large home to get the neglected upgrades first. After that , what exactly does "remodel" mean ?? Have you defined that? four sq type homes are sometimes best left in the general footprint. It takes a lot of thinking through to actually decide how much of a change....how much trouble to redo the floor plan .....Alternatively, if left generally same footprint you are talking about decorating..not so much remodel... What is the neighborhood like ..what are your plans ...etc.... kitchen in particular should wait . I might ask...have the bathroom facilities ever been upgraded? You dont show even one.

  • last year

    Thank you all for your responses!

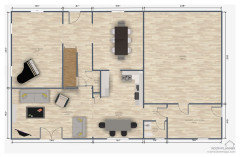
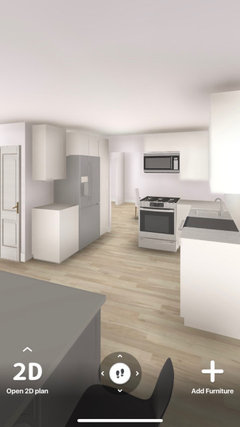
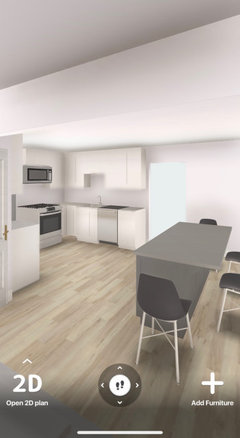
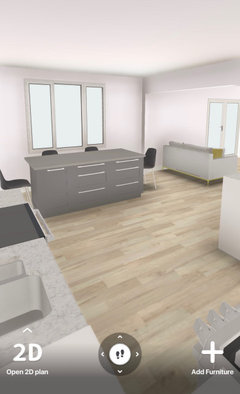
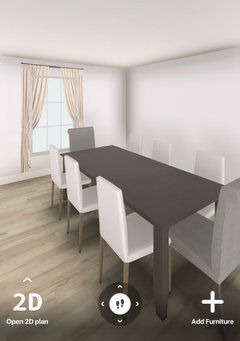
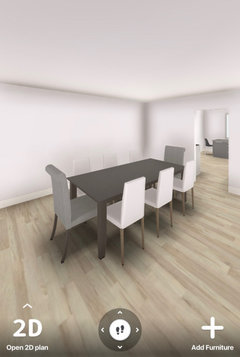
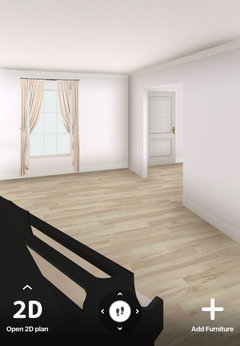
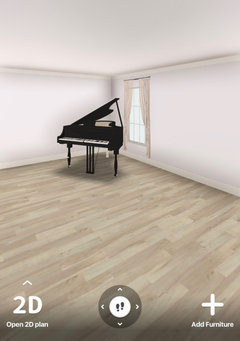
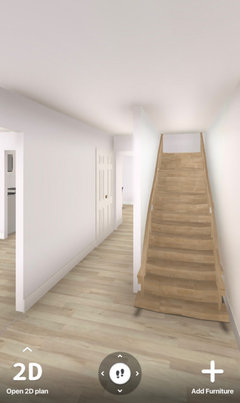
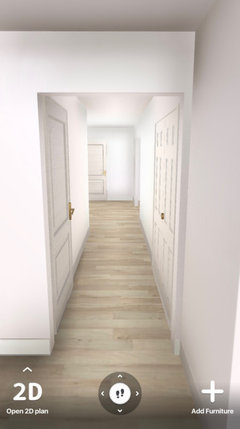
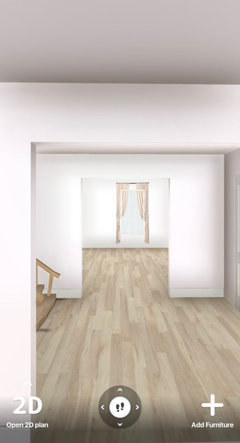
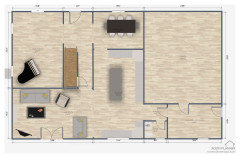
    I have put together the floor plan for the 1st floor and made some sketches to help visually. We have actually lived in the house for just over 2 months, so starting to get a feel for it. It is not the ideal home, so I could see ourselves buying a new house in the future, but, it depends on the market dynamics.

    We will be purchasing brand new furniture for the entire house.

    I have broken down the things that we would like to do into two groups.

    Priority

    1. Update the flooring in the entire house. The preference is to have hardwood or engineered hardwood downstairs and upstairs
    2. Paint all the rooms
    3. Change baseboards and window/door trims
    4. Change kitchen appliances to stainless steel
    5. Add an island/table in the kitchen
    6. Change the countertops
    7. Change the backsplash and sink
    8. Possibly remove the divider between kitchen and living room to open up the space a little
    9. Enlarge the master bath and redo the whole thing
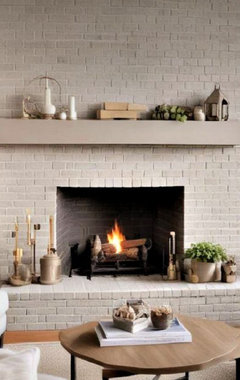
    10. Do something with the fireplace. We are thinking to do some sort of whitewash and change the doors to black.
    11. Modify the mud room
    12. Change all lighting fixtures
    13. Change door handles and hinges
    14. Change all power outlets and switches

    Non-priority

    1. Update 2nd full bathroom upstairs
    2. Change all doors (we may do this when we do the trim work)
    3. Kitchen cabinets are probably about 20 years old. They are very high quality and in very good shape. It is still up in the air what we want to do with them. Option 1 is to paint white and change the hardware. Option 2 would be to replace them, in which case, we would knock out the soffits and install 39” or 42” wall cabinets. The kitchen space is very limited, so unless we remove the wall to the dining room or shift it, we are not going to be able to make it any bigger.

    Thank you!

  • last year

    More sketches

  • last year

    More sketches

  • last year
    last modified: last year
    I agree with @kandrewspa - I’d paint and get the flooring done and have extra for the kitchen - I would def want to live in the kitchen before redoing it (my bet is you may not like the range in the doorway like that - and may prefer a hood to an OTR microwave etc. + remove that soffit if possible.)

  • last year

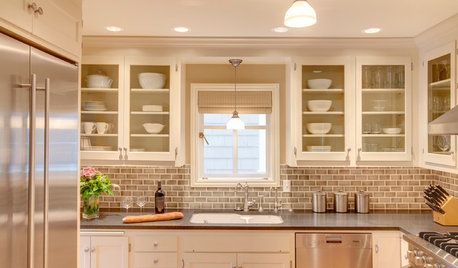
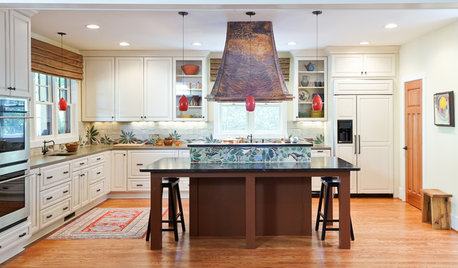
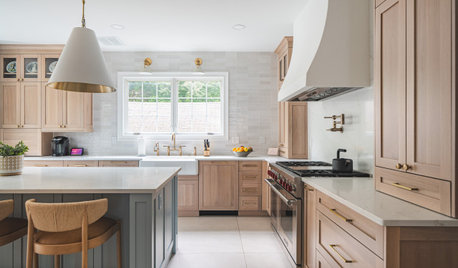
    We could actually make the dining room smaller, get rid of the hallway closet and the small pantry closet and do something similar to the below for the kitchen.

  • PRO
    last year

    I think the first thing to do would be to match the hardwood throughout the first floor, including the current carpeted areas and the stairs. Then take a breather and live in it for a few months to figure out where your money is best spent.

Sponsored
Haus Studio
Average rating: 4.8 out of 5 stars28 Reviews
Franklin County's Preferred Custom Cabinetry & Design Studio