

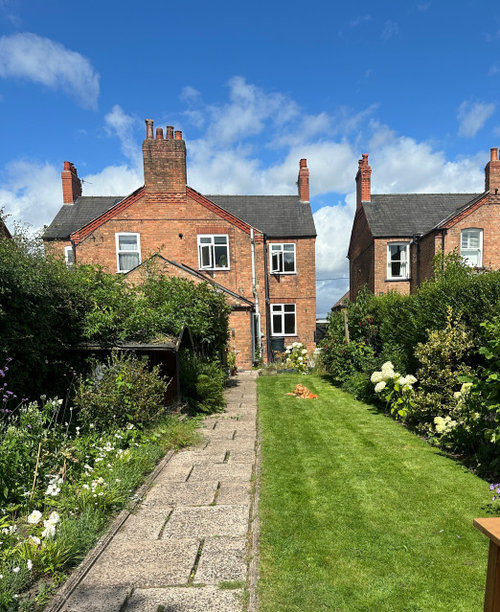
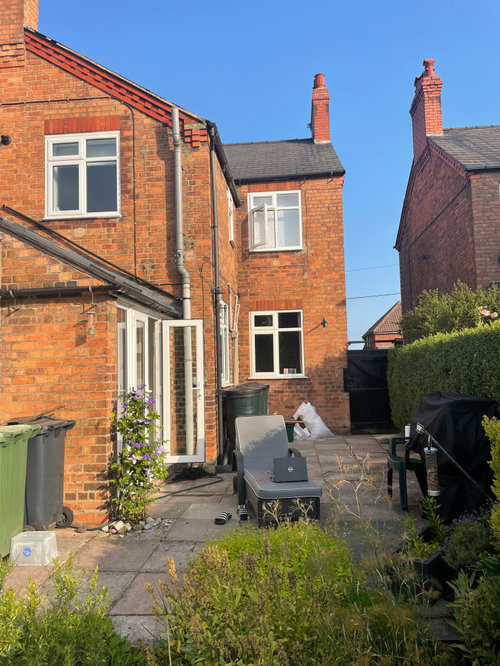
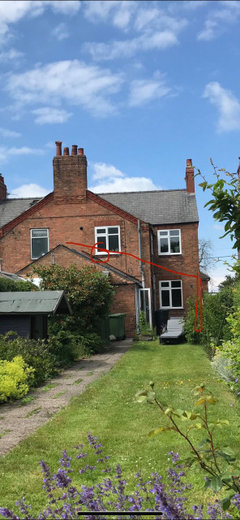
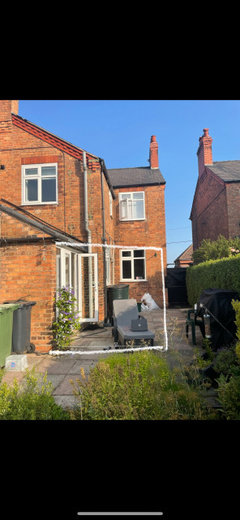
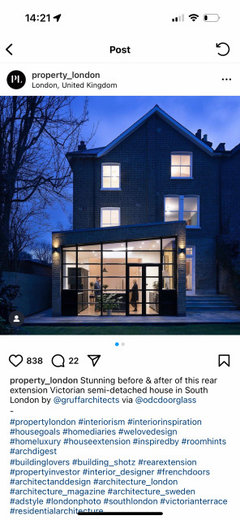
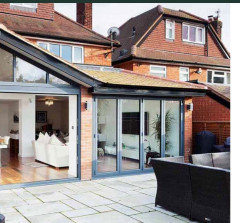
Shared pitch roof is an extension possible
last year
Featured Answer
Sort by:Oldest
Comments (19)
 PROlast year
 last year
Related Professionals
Providence Architects & Building Designers · Cape Girardeau Design-Build Firms · York Home Builders · Barnstable Home Builders · Morgan City Home Remodeling · Providence Home Remodeling · Murfreesboro Kitchen Remodelers · New Haven Kitchen Remodelers · Anchorage Kitchen Remodelers · Pittsfield Bathroom Remodelers · Bismarck Bathroom Remodelers · Great Bend Interior Designers & Decorators · Eureka Interior Designers & Decorators · Harrisonburg Architects & Building Designers · Seattle Architects & Building Designers PROlast year
 PROlast year
- last yearlast modified: last year
- last year
- last year
- PROlast year
- last year
- last year
- last year
- last yearlast modified: last year
- last year
- PROlast year
 last year
 PROlast year

Related Stories
ARCHITECTUREPitched Roofs Make a Point in Modern and Contemporary Homes
Flat roofs may be the modernist standard, but angled ones say 'home' loud and clear. See how architects are giving pitches a place today
Full Story
EXTERIORSRoofing Materials: Slate Makes for Fireproof Roofs That Last
It stands up to weather and fire without losing its high-end look. But can your budget handle it?
Full Story
REMODELING GUIDESLiving Roofs Crown Green Design
Living roofs save energy, improve air, water, curb appeal — and the view from above doesn't hurt either
Full Story
TRADITIONAL ARCHITECTURERoots of Style: Dutch Colonial Homes Settle on the Gambrel Roof
Colonists from the Netherlands brought the gambrel roof and other quaint details. Has your home adapted any of these features?
Full Story
HOUZZ TOURSHouzz Tour: Ranch House Extensions Suit an Atlanta Family
A master suite addition and a new screened-in porch give a family with teenagers some breathing room
Full Story
ARCHITECTUREHave Your Flat Roof and Your Snow Too
Laboring under the delusion that flat roofs are leaky, expensive and a pain to maintain? Find out the truth here
Full Story
BATHROOM DESIGNA Designer Shares Her Master-Bathroom Wish List
She's planning her own renovation and daydreaming about what to include. What amenities are must-haves in your remodel or new build?
Full Story
KITCHEN DESIGNA Designer Shares Her Kitchen-Remodel Wish List
As part of a whole-house renovation, she’s making her dream list of kitchen amenities. What are your must-have features?
Full Story
GREEN BUILDING6 Green-Roof Myths, Busted
Leaky, costly, a pain to maintain ... nope, nope and nope. Get the truth about living roofs and see examples from simple to elaborate
Full Story
STUDIOS AND WORKSHOPSCreative Houzz Users Share Their ‘She Sheds’
Much thought, creativity and love goes into creating small places of your own
Full Story




PPF.