Software
Houzz Logo Print
dlm1166

Window advice needed

last year
Hi!


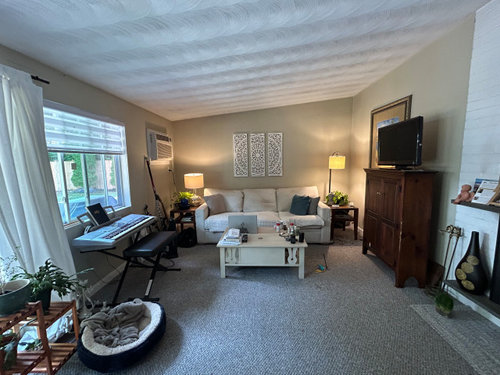
I want to install a window/s to the south-facing wall of my LR to let in light. Its very dark during fall and winter. I'd love to have some ideas and suggestions on the style and the number of windows.


I'm open to regular windows or even transom. This is the only wall that my couch can fit as my LR is long and awkward, so I have to consider the potential for cold air radiating through, however, I know I don't want a single picture window (that doesn't open at all). All my other windows are sliding, which I hate, so keeping it consistent isn't necessary for me. The options I'm considering are below however if you have any suggestions I'm not consideration PLEASE let me know.


I truly appreciate any advice you have.


Options:


1. Double-hung - how many?

Pros: Lots of light, nice cross-breeze in summer

Cons: Cold air radiating in cold season


2. Bay window

Pros and cons same as above but it would add more character than double hung.


3. Transom windows

Pros: Allow more light without concern for cold air

Cons: Not sure if it would be enough light.


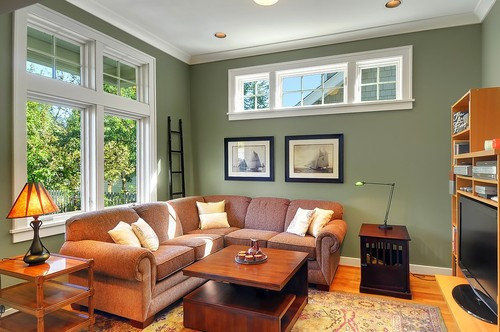
Transom windows under ceiling


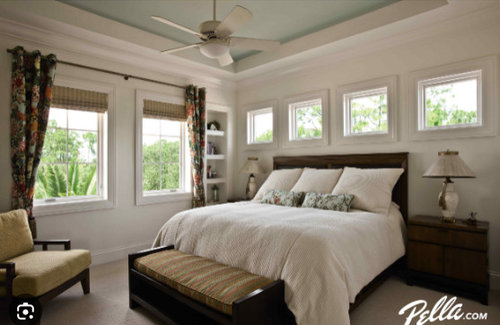
Transom windows a little lower


Comments (9)

  • PRO
    last year

    Don't forget this has to look good from the outside, too. Can you provide a photo of the outside wall and adjacent area so we can give you better advice?


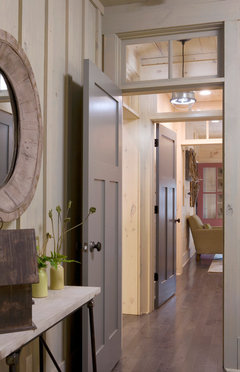
    I'm not sure your ceilings are high enough for clerestory windows. (Thet's what these are called. Transoms go over a door, usually in the interior) This is a transom window:


    Carolina Jessamine Cottage · More Info


    Do you have a second story over this room? If not, a skylight might be a better bet.

    Diane thanked Sabrina Alfin Interiors
  • PRO
    last year

    I think windows on that wall could make a huge difference in the room. I'm reminded of a blog where the owner added two double-hung windows on a short wall and it looked great. Here's a link to the first post that has photos of the original room, and then the construction. The second link is the finished room.

    https://cafedesign.us/our-cottage-living-room-makeover-part-i/

    https://cafedesign.us/living-room-progress-this-weeks-finds/

    Diane thanked Diana Bier Interiors, LLC
  • last year

    @Sabrina Alfin Interiors Thank you for taking the time to respond, Sabrina. I have never heard the term 'clerestory' before. I appreciate the correction and education! The outside of the wall faces the side yard. It isn't seen from the front. Single story ranch so no second floor but there is an attic. I am also considering solar tubes instead of skylights. I've seen them installed and the amount of light that they reflect is surprising, even in low outdoor light.

  • last year

    @Diana Bier Interiors, LLC Thank you, Diana! That is an option I didn't even think of! I am thinking about putting a right-facing sectional on that wall because the room is too narrow for a couch and love seat, which I'd rather have. The room is such a frustrating size and shape that I'm very limited on how can arrange the furniture.

  • last year

    "1. Double-hung - how many?"

    Casement windows are much more efficient than double-hung. Double-hung windows have a leaky meeting rail (in the horizontal center where the two sashes meet) while the casement window sash is pulled tight against the frame when the window is closed and locked. Likewise, use awning windows -- like casements except that they open at the bottom instead of the side -- as clerestory windows. Awnings can be left open for ventilation even in sloppy weather.


    Diane thanked wdccruise
  • PRO
    last year

    I do not understand the cold air issue. You get double paned windows no cold air I like transom windows in space like yours they allow the light but let you arrange your furniture how you like it. IMO no need for those windows to open since you have windows that open already . The TV way too high so do a low cabinet for that that can still have some storage in it but puts the TV at proper viewing height then the sofa under the main window facing the TV and some solar shades on that window to cut the glare , control heat and UV and let you keep the view , I garee sliders not ideal so when choosing the new windows think about the style so at some point you can change those sliders to match I for sure would not do a sectional in that space

  • last year

    " Double-hung windows have a leaky meeting rail "


    Absolutely nothing wrong with double hung windows in a quality window line.

  • last year
    • "Casement windows tend to have a slightly tighter seal than double and single-hung windows, making them more energy efficient."
    • "Looking to boost your home’s energy efficiency? Look no further than replacement casement windows. If you are unfamiliar with what a casement window is, a huge benefit to these windows is its airtight seal on all four sides. This virtually eliminates all drafts, unlike the double hung window."
    • "All modern windows are designed with energy efficiency in mind, but casement windows are more energy efficient than double-hung windows.
    • Casement window seals are stronger because they don’t need a track to slide on. The fit of the double-hung window track needs to be loose enough to allow it to easily open and close. Because of this, there’s more opportunity for air to find its way in or out of your home, to the detriment of your monthly utility costs."