Software
Houzz Logo Print
kmcincy

Front porch posts removed

last year
last modified: last year

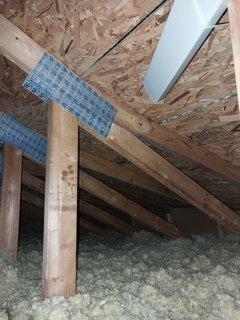
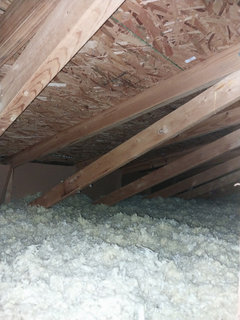
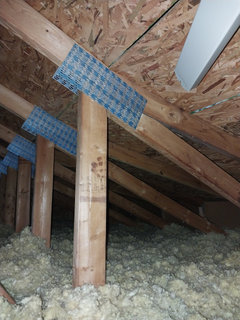
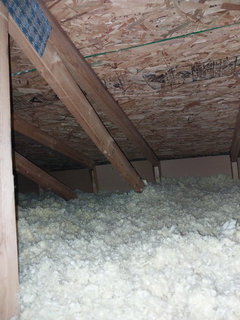
***Added some pics of the attic to show structure
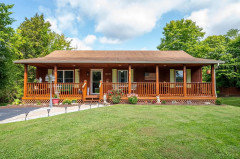
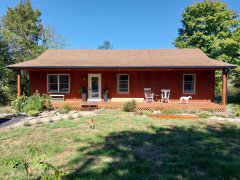
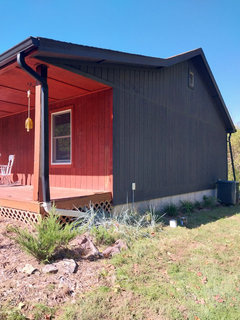
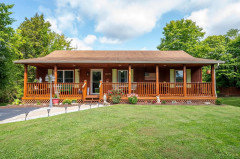
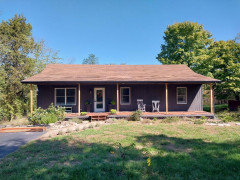
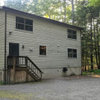
Hello, remodeling a country home. Original owners had a burnt orange stain with avocado shutters. Removed shutters, house being restained charcoal, and removed posts except for the ends. The posts are for decoration only, they were not even touching the roof or floor on most of them. During inspection I asked the inspector about this and he said the way the front porch roof was built they did not need support - I forget the term he used, but it has to do with the support is from the entire roof structure. I really like the look of no posts and my thought is to just build two husky posts at the very end. Photos of where it started, where it is now, and new stain color. Any feedback or suggestions would be appreciated.
.

Comments (25)

  • last year


  • PRO
    last year

    For your inspector to be correct, you would have to have roof trusses. Looking at that cantilever, I'm very skeptical that you do not needs supports.

  • last year

    My bet is Joe is correct.

  • last year
    last modified: last year

    @millworkman @Joseph Corlett, LLC - appreciate the feedback. The reason that I felt confident in what the inspector said is that all but 2 of the posts were positioned under the just the ceiling panels, which is just 1/4" sheets. The house is 20 years old and there's no signs of sagging / bowing, which also led me to believe he was right. If I were to look in the attic, is there any way an average joe like myself could tell or reference?

  • last year

    Even if you don't need the posts, you do need some kind of railing (to prevent somebody from stumbling off the edge). What are you imagining there?

  • PRO
    last year

    You need the posts visually, the porch looks odd without them- its a traditional cottage.

  • PRO
    last year

    You need the posts visually- the house is too traditional for a cantilevered porch.

  • last year
    last modified: last year

    If the porch is less than 30" off the ground, you don't need railing to pass code.

    That said, I prefer how the house looked with the railing and the posts and with shutters. A traditional look, as Hallet alluded to. And I like the wood tone stain better than the charcoal stain. (But then, I'm not on board with the 'paint it black trend'.) So far, realizing that we are seeing this mid project and not the pulled together finished product.

  • last year

    The front of the porch is only 12" off the ground, so I'm not worried about having railing there. The sides are about 20" off the ground, so I will put railing on the sides and I'm thinking hefty pine posts on the end corners..


    To me, the posts and especially the bannisters made it look way too cluttered /.chaotic (although I am definitely a minimalist). I probably should have said - the look I'm going for is more of a barn look, which is the reason for the charcoal. It's a basic structure other than the exposed back lower level. I feel like it could have been a barn.

  • last year

    for some very short livestock! :))

  • last year

    I agree with acm and Hallett & Co. -- the porch needs a railing even though it is not required by code. Accidentally stepping off a 12-inch porch can result in an ankle sprain, a fall, or a bone break. It's not worth the risk. You could design a rail that is simpler in design than the previous railing. You do not need so many vertical balusters; even a horizontal rail anchored with a few balusters/supports would provide a barrier to prevent accidentally falling off the porch. You may or may not want/need additional posts that go to the roof. The curb appeal is definitely better without all the hanging items, statues, and mish-mosh of path lights, lightpost, etc. A handrail for the entry steps is also a good idea from a safety standpoint.

  • PRO
    last year

    " If I were to look in the attic, is there any way an average joe like myself could tell or reference?"


    Sure. Get in there and take a few pictures please.

  • last year


  • last year

    @Joseph Corlett, LLC Added some pics of what I could see in the attic. Hopefully that's enough to tell - I really didn't want to try to crawl over to where the panels are and see what was behind them. That would have been the area right above the porch.

  • PRO
    last year

    The porch roof appears to be cantilevered. Even so I would feel better if columns were added. With time there will some sag as with any roof. Newly added columns with a continuous beam running the length of the porch will help prevent that. Also, as others have said, it just looks better.

  • last year

    A building inspector is not qualified to tell you the loading is ok and you do not need porch posts. When it collapses, what is his responsibility here? Absolutely none.

  • PRO
    last year

    Maybe its fine structurally, it isnt visually. I would add a box header around the whole ceiling to to separate ceiling from soffit and make the roof 'thicker' in profile.

  • PRO
    last year

    I agree the original railing and posts was cluttered- it was too much railing. Wrong size and color, the scale looked off compared to the house. But without any posts and railing, it looks unfinished somehow. It does look more accessible like a barn or work shed without the posts and railing.

    I'm not sure wrought iron would look great there, but I think you need something darker and daintier for posts and railing. Something that blends or fades more into the house. Once the front is stained charcoal too, a dark railing would look like a finishing detail instead of the eye catcher the old setup was.

  • last year

    I like the front much better with the majority of posts removed. Now that the house appears much longer, the steps are too small and almost look like stacked pallets. Create an entry zone, add much wider steps and walkway plus two more posts.


    Wrap more charcoal/black into the front elevation. You can add wide casing around the windows and door and paint it charcoal. The posts can be either natural wood or black. Landscaping will help screen out the lattice and serve as visual cues for the edges of the porch floor. Cupolas will help raise the roof line and add some architectural interest.


    kmcincy thanked JT7abcz
  • last year

    Wind load and snow load (possibly) are two other reasons why I would want a beam & posts (and the roof tied to the posts and beam.)

  • last year

    where are the photos?

  • last year

    Agree - I would not go back to what you had originally, agree that it was too busy but I think one other set of clean lined columns will help with the roof load and can nicely set off the entrance

  • PRO
    last year

    IMO you need posts both for function and looks IMO always a railing where there is any drop off the porch . A friend broke her ankle in 2 places falling of a 8" drop from a front porch it is not worth the insurance claim .I liked the original look much better than what you did and those shutters are not a good idea though

  • last year
    last modified: last year


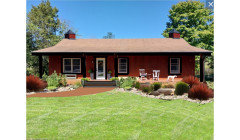
    Updated pic to the current status. I did replace a couple posts, even though not needed, just not as many as before. Will be painting those black. Also am widening the steps, which helps a lot. Really like the idea of adding cupolas to each end, that may be a spring project. Really appreciate everyone's input / ideas. Listing photo and current photo.