Software
Houzz Logo Print
jackson2348

Laundry room layout help!

last year

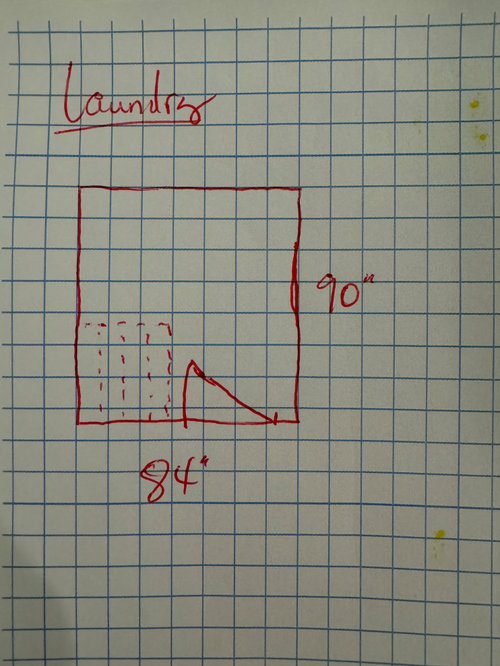
Hi, houzzers! We’re getting ready to start construction on our new home. I’m having trouble laying out the laundry room, and would love any suggestions. This is the space we’re working with:


Sorry it’s so dark. The room is under the stairs where indicated, the ceiling in that spot starts about 78” high, and the angle continues to about 36” into the room. The angled space is about 40” wide. I can’t steal space from any of the adjoining rooms. House is about 2500sf.


The architect has a broom closet drawn there to hide the understairs angle, but I’m concerned about giving up that much space in an already small room. I don’t mind seeing the angle if it results in a better layout.


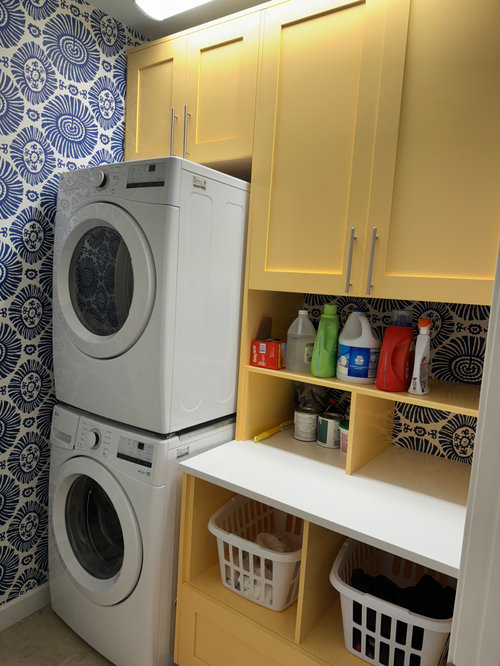
The laundry in our current house is about 84x70, so not much smaller. Here’s what i did there:


This is on the 70” wall, and there is not mush space for anything else in there.


I have another space i can use for a broom closet. We fold in the laundry room. We don’t mind stacking the washer and dryer. We could change the door to a pocket door if it works better.


Please help! I’m at a loss.

Comments (22)

  • PRO
    last year

    Sorry but a 2500 sq ft house than cannot have a proper laundry space needs work. Your old one was not under stairs so a much more functional design. I have anice laundry closet 4' deep 8' wide shelves on one side for my linens and a spot to hang the vacuum hose on the other sxs w/d and the top is my folding space . I actually iron a lot but I do that in my kitchen where I watch TV while I iron. That space is in a 1750 sq ft main floor with 3 bedrooms so maybe show us the whole floor plan BTW often architects are not great at interior design .

    jackson2348 thanked Patricia Colwell Consulting
  • last year

    Very nice organization in your current laundry room. If you like your current house's laundry room set up, you can do pretty much the same thing in the new room. No point in reinventing the wheel.


    The short broom closet could be used for vacuums as well as brooms and mops. If possible, hang them on the wall. Use your current laundry room to map out what is possible with blue tape.

    jackson2348 thanked apple_pie_order
  • last year

    Thank you both for your comments.


    patricia, the plan belongs to my architect and I’m not comfortable posting it. I guess you’ll just have to trust me when i say I can’t steal any adjoining space. As additional information, the main floor is about 1800sf, and we are empty nesters. I don't think I’m interested in changing this to a laundry closet.


    The lowest point of the ceiling is about 6.5’. As we are not 6.5’ tall, it shouldn't interfere with anything except uppers on that left wall.


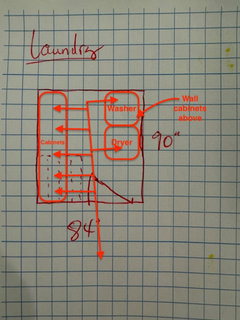
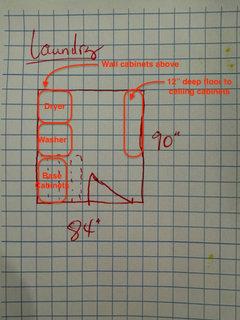
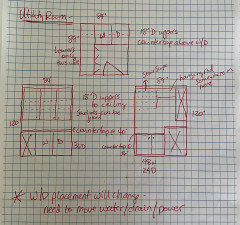
    Apple, good idea to use the current laundry as a model. I sketched this up:


    I could leave one of the lower cabinets open to store 2 laundry baskets.

    Any thoughts/suggestions?

  • PRO
    last year

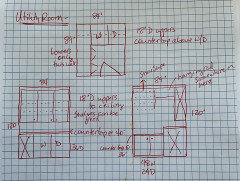
    I find many times spaces that have cabinets in them work best if the layout of cabinets and/or appliances does not turn a corner and not make it difficult to access corners. The sketch is only conceptual for the information provided lacks context.


    jackson2348 thanked Mark Bischak, Architect
  • last year

    Thank you Mark. i don’t think I have enough width to do the w/d opposite cabinets, that width is only 84”.


    As an aside, my W/D, with the vent behind, are 36” deep….my architect also drew them at 30” like you did. Is that just a shallower unit, or is the vent somehow not taking up space? I’d love to recover 6” in such a small space.

  • PRO
    last year

    If you have the dryer, the vent should be able to be worked out to not take up much space at all.

    The isle may be narrow but it should be workable. Again I do not know what the other spaces are to be able to make room size adjustments to accommodate a properly sized laundry room. I try to make spaces purposeful and not afterthoughts.

    Here is another alternative.


    jackson2348 thanked Mark Bischak, Architect
  • last year

    Can you at least tell us what rooms surround the laundry? How far are you from an outside wall?

  • last year

    Of course. behind the top wall is a pantry. To the right is the kitchen. The door opens to the hall. And to the left is the stairway and a very small office. It’s about 5 feet behind the top wall to the exterior.

  • PRO
    last year

    A drawing tells it better.

  • last year

    Ideally, the laundry room should be on an outside wall, so the dryer can vent directly outside (or with the shortest run possible). It would be great if you could swap the pantry and laundry locations, though obviously then the laundry would be accessed through the kitchen. Since we don't know where the bedrooms are, it's impossible for us to say whether that would be an improvement or not.

  • PRO
    last year

    "plan belongs to my architect and I’m not comfortable posting it."

    Get permission.

  • last year

    Lol Mark. I’ve been on these forums since we built the first time in 2005. Hard pass on posting my plans!

  • last year

    Good luck with your project. I hope you love it!

    jackson2348 thanked AnnKH
  • PRO
    last year

    Chicken.

  • last year

    Absolutely.

  • PRO
    last year

    I triple dog dare you to post a partial floor plan or the entire first floor plan.


    (I know I skipped some etiquette by going straight to the coup de grace of all dares, but it needed to be done)

  • last year

    Mark - I can't believe that you went straight to a triple dog dare!! FYI - I love that movie.


    Jackson2348 - I know that some people can be a bit rude (many times they are just being blunt - and don't realize that it comes across as rude) when commenting on Houzz - and I've also seen some people on here who are simply rude (maybe they have an unsatisfying life - and are perpetually cranky???!!?)


    However, based upon the comments/design suggestions/layout changes that I've seen Mark post over the past four years that I've been on Houzz, he appears to be a very talented architect (plus, has a good sense of humor as an added bonus).


    I'd just ignore the people who are rude - and post your layout. Or at least part of it . . .


    jackson2348 thanked dani_m08
  • last year

    Triple dog dare, dog with a bone….same/same ;)


    Dani, i think the perpetually cranky are fine, as long as they have something to offer the community! it’s the crankiness with no real or different info that gets me.


    Ok, ok, ok.


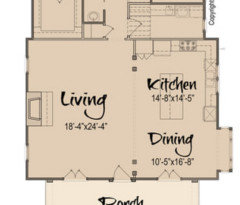
    Front part of the house, to which we’ve made some changes….

    Notably, we split the utility room into 2 spaces. having a pantry where my many small appliances can live on the counter is a priority. I cook every day, it’s a hobby and i enjoy it.I’m very willing to sacrifice laundry room space for that arrangement. The kitchen is open to the living and dining, and i hate cluttered counters.


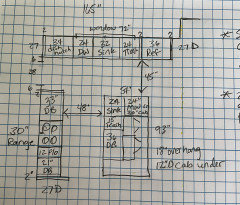
    This is where we’ve landed on the kitchen, pantry is accessed through the opening (pocket door) between sink and range cabinet runs.


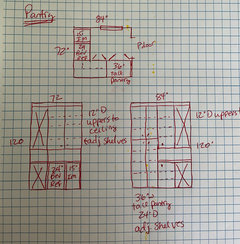
    and the pantry


    So if anyone has any ideas about the laundry room, I’m all ears! Again, this is where we are now.


    Thanks to anyone who made it this far!!!

  • PRO
    last year

    I commend you on your braveness.

    I think my second sketch would work well.

    Consider flipping the order of the sink run of cabinets to put the 'dish hutch' next to the dining. I know this locates the refrigerator where someone has to walk into the kitchen to get a cold beverage and disrupt the cook, but knives can be utilized to deter such invasions.

    jackson2348 thanked Mark Bischak, Architect
  • last year

    You can make the wall next to the fridge short enough for the fridge door to open into the pantry, so no filler is required.

    I wouldn't put cabinets with doors inside the pantry - I would stick with adjustable shelves.

  • last year

    Jackson2348 - I am in complete agreement with you re: cranky people. I don't participate on a bunch of forums - I assume that the same thing happens over on Reddit/Quora. I'll never understand why someone posts nasty comments that contain zero helpful information - seems like people would have better ways to spend their time.


    I'm glad that you posted your plan! Guess Mark's move to triple dog dare worked!


    The knives comments were funny - I was having a crappy day and they made me smile.


    Post your new drawing when you have time.