Software
Houzz Logo Print
mcmahonvincent

Layout Design help

Hello everyone,


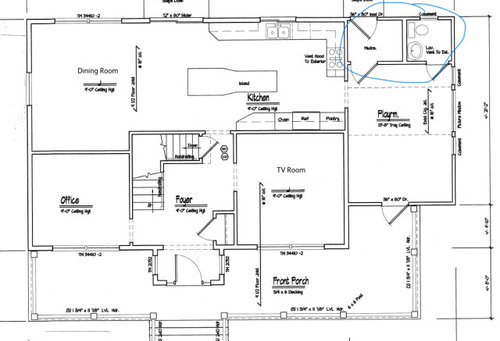
We are thinking about making some changes to our first-floor living space. We don't have a lot of space to play with. I am trying to figure out how to move a 1/2 bathroom and add a pantry. See existing below. We want to eliminate the bathroom/mudroom from the Playroom and convert the playroom into more of an informal living room, with a Wood-burning stove in the area of the Mudroom/Bathroom.


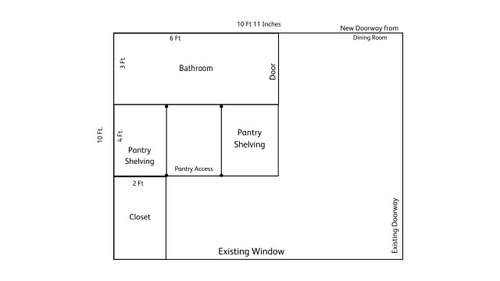
We then want to move the 1/2 bath to the existing office space above (This is moving downstairs in a future basement remodel). In addition we wish to add a pantry to the Office space, along with an area for coats/shoes, etc. Plumbing is directly underneath so that's not an issue.


I have this rough sketch of the office room above with a proposed layout. Just not sure how it would look or be functionally. This is not to scale.


We need some assistance here as I do not feel that this is the best approach. is this a poor/inefficient use of the space?


We are okay with a minimal bathroom. We don't want to impact the window size on the left front side of the house, as it would not look right from the outside, but leaves some wasted space on the inside....


Please comment, critique, or even suggest a whole new idea...


thanks..VM


Comments (15)

  • PRO
    last year

    Converting the mud room to a panty should not be a big deal. You just have to close up the door to the outside.


    But I'm not sure what you're suggesting is worth it. If you need more pantry storage, add cabinets to the wall adjacent to the stairs. Additional servingware storage could go in the dining room alcove adjacent to the office.


    I'd leave the layout alone and do more minor upgrades as suggested.

    mcmahonvincent thanked Sabrina Alfin Interiors
  • last year

    It's difficult to recoup your costs on these types of projects, so unless this is your forever home, it's better to follow Sabrina's suggestion. If this is your forever home and these changes will help you love your home even more, then engage an architect. You will need real drawings to pull a permit, and a professional is equipped to help you get the most out of your space.

    mcmahonvincent thanked kandrewspa
  • last year

    Thank you both for your feedback. This is our home for the future as it stands now. I like the idea of just closing the backdoor and making the mudroom more of a pantry.


    Regarding Permits/drawings - for sure. Trying right not to figure out what might work for us before we engage, but maybe we should do that sooner.

  • PRO
    last year

    A few questions - Are you dining room people? That is a lot of space dedicated to it. Do you enjoy all gathering in the kitchen area, where a great room may serve you better? Since you plan on staying, do you think there will be a need for a main floor bedroom?

    Taking away the mudroom and powder room will give you a long room - not really the best for a living room. Of course you could move the bath and make a nice big pantry at that end of the room.


    mcmahonvincent thanked Debbi Washburn
  • PRO
    last year

    Sorry but really leave it alone you will be opening a real can of worms which will cost a fortune and still be a really poorly functioning home IMO the kitchen is totally useles space as it is so maybe spend the money on fixing that Does the mud room connect to the garage? I think go find another home before starting this $$$$$$$$$$$ fix.

    mcmahonvincent thanked Patricia Colwell Consulting
  • PRO
    last year

    That poor design is not worth the pencil on paper, much less the 100K it will take to start moving everything around.

    mcmahonvincent thanked McDonald Enterprises
  • last year

    @McDonald Enterprises This is why I asked for help.. no? Thanks for your comment

  • last year

    @Patricia Colwell Consulting Thanks for your comment. Yes, we are starting to realize it's not really functional. Do you have any suggestions/directions for fixing the kitchen? The mud room current goes out to a back patio. thanks

  • last year

    @Debbi Washburn. Thanks for your feedback. We are not daily dining room folks, but we host Thanksgiving, Christmas, and other get-togethers where we have 10-15 people. Having a room this size is important for that. We have thought about moving the dining area into the current playroom, but don't like the idea of having a formal dining room outside a bathroom. We are not concerned with a bedroom downstairs currently, as we have a walk-in basement area that will address that if needed.


    thanks for your feedback and suggestions.

  • last year

    @3onthetree thanks for your feedback.


    Yes - the proposed office layout is not sitting with me either...lol. This is not my strong suit.


    We would love the current dining room to be the family room. It's about 10*13 usable space open to the kitchen. The island is used daily for all of the informal daily meals etc. This is where all of our gatherings happen.


    The playroom can certainly be repurposed as a Dining room, this brings us back to the bathroom location - we don't think it's appropriate to have it opening into a dining room. The porch door can go - that's not an issue. We have a sliding door into the kitchen that is centered in the back. We could consider closing the mudroom door to make that room a pantry


    The TV room is too small for the dining room as our normal usage is 10-15 people. We did use it for this purpose for a couple of years and it was just too cramped.


    The office function can be eliminated as we are finishing the basement this function will move there. We have thought about taking down the wall and using it as a joined TV/Family room as you suggest, but the current TV room would then not be utilized well...


    The playroom is our nicest room, with windows on the south side up in the vault. The only dilemma is the bathroom


    Am I overthinking having a powder room open into a dining room? Just concerned its not appropriate.


    appreciate any ideas or feedback.


  • last year

    My daughter had a bathroom attached directly to her family room. When she remodeled, she was able to to put a small hall (about 4 feet long) with cabinets leading to the powder room.

    That made quite a difference. If you reverse the fixtures in the bathroom and have a hallway with small closet (extra pantry space), you would have more privacy.

    You would loose pantry space, but gain the privacy without too much demolition. You could even keep the back door.

    I don't know how your island functions for you, but the room seems to narrow for an island. A peninsula might work okay. More family room space too.


    mcmahonvincent thanked Karenseb
  • last year

    @Karenseb


    Thank you for your thoughtful comment and for taking the time to sketch out something. I love this idea, and it might be what works. We have to measure out for a peninsula. The island we have works, but there's no question it's tight. The functionality of the island outweighed the limited space around it.


    Appreciate your input!

  • last year

    If you wanted more pantry space, you could remove the outside door in the old mudroom, put 18 inch deep cabinets across the back wall and move the bathroom door to the bottom of the bathroom and have the toilet and sink exchanged.

    keep the the wall separation between the dining room and pantry with a 3 foot opening.

    mcmahonvincent thanked Karenseb
  • last year

    @Karenseb You opened up a whole new viewpoint with your suggestions. thanks very much!