Software
Houzz Logo Print
pndnca

Under cabinet light rail - necessary or an eye sore?

last year
last modified: last year
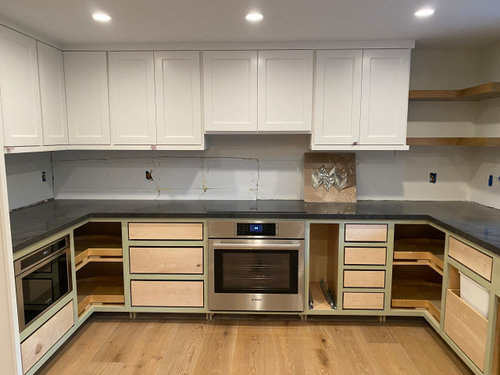


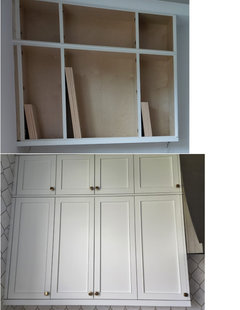
Our upper kitchen cabinets were installed yesterday, and we were surprised to see a light rail attached to the bottom of the cabinet frame, which we found to be unsightly, especially next to the vent cabinet and next to the floating shelf. Low voltage light strips have already been jnstalled in a channel at the front of the cabinet frame and the transformer is hidden, so we don’t think the rail is neccesary. But are we wrong? Our designer said she adds a light rail to all of her cabinet projects.

We also were unhappy with so much of the cabinet frame showing between doors and at the bottom of the doors, as we were expecting full overlays (per the design plans we were shown).

The cabinet maker has agreed to remake the doors so that their length extends to the bottom of the frame, and to remove the light rail. Should we have that done? Should the doors also be resized to have as little of the space between doors showing? We don’t want to be too picky but we are spending a lot of money on custom cabinets and are not happy with how they look right now.

Comments (23)

  • last year

    Hmm. Normally, truly custom cabinets are preceded by shop drawings that show dimensions and details, and you pore over them and verify and specify all the points that are important to you. If exact spacing between pairs of doors or exact reveal of frame was important, that should have been specified. If they were specified, then the cabinet maker should adhere to the specifications. If they were just assumed, then there was no specification that they missed. On the light rail, I think it makes a nice symmetry between the top and bottom of the cabinets, but that’s just taste.

    pndnca thanked John Liu
  • last year

    How does the cabinet maker make these decisions on his own? Didn't he present drawings for you to sign off on? f course hget rid of the light rail of you do not want it. Have the doors amde the way you want. This is all the more reason why this needed to all be approved on the front end.

    pndnca thanked millworkman
  • last year

    nexp thank you for writing again. Are the drawer fronts going to be 5-piece shaker style? I agree with you that the space at the bottom of the doors would bother me, and I'm kind of confused how the designer didn't mention duplicated lighting (light rail in addition to the channel) during the planning process. I also think that in terms of the cabinet doors alignment to the sides, you've got something hinky going on with those "full overlay" doors, especially over the stove. I assume those conceal your venting?

    Out of curiosity, for your backsplash, what do you have planned?

    pndnca thanked bjstem
  • PRO
    last year
    last modified: last year

    A light rail is useful and completes the look as "finished". Unfinished cabinet bottoms with no moldings always look off.


    You've got some fire code violations there that need redesigning.

    pndnca thanked Minardi
  • last year

    I don't care for the light rail - that would bother me. The space between the cabinets doesn't bother me but I don't think that's right for full overlay doors. It makes me wonder what the lower doors are going to be like. The whole thing makes me wonder about the credentials of your cabinet maker.

    pndnca thanked 3katz4me
  • last year

    I just noticed that ALL the doors are short (not really full overlay) and the light rail is attached to the FRONT of the cabinet. I’ve never ever seen this before. I guess there’s nothing wrong with it, but for the fact that the shorter hood cabinet allows you to see the seam between the layers. Clearly he made the hood cabinet doors short just as he did the other doors, but as there is no light rail attached to the front, it doesn’t look right.

    There is always going to be some gap between boxes with doors even with full overlay cabinets. Otherwise the doors would bind. Frameless doesn’t have this issue.

    pndnca thanked nexp
  • last year

    Your cabinets are not 100% full overlay. I would not be happy with the gaps showing between each cabinet box.

    pndnca thanked chispa
  • last year

    What bothers me, is the gaps aren't even consistent. Over the stove won't be noticed by people visiting the house, but it would drive me crazy to know it was like that, in my own kitchen.

    pndnca thanked bjstem
  • last year

    Minardi, would you please point out the code violations? Thanks!

  • last year

    Look at the specs for your range and see if the gap between the top of it and the cabinet above meets requirements.

  • PRO
    last year

    Spacing between doors is janky. What’s going to the right of the stove? (Please not a pull out spice drawer) Light rail and crown riser project too far on the sides. It’s all fine and would be acceptable to most consumers. You worked with a designer and expected better finish.

  • PRO
    last year

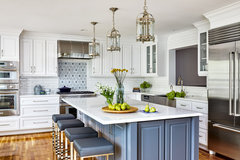
    Most Shaker kitchens do have a light rail on the bottom of the upper cabinets:


    Arlington S Pershing Ct Kitchen · More Info

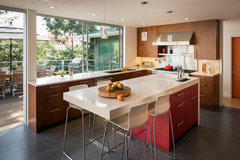
    However, they tend to be slightly inset from the cabinet doors, not protruding outwards like yours are doing. I think your cabinet maker should remake the rails to be less obtrusive, not forego them altogether. The only cabinets I've seen that don't have this are cabinets with slab doors for a more modern and minimal look:


    modern kitchen in piedmont · More Info

    Pro tip: Have the contractor put in LED tape lighting under the cabinets to minimize the depth required for the rail.

  • last year

    chispa: "Your cabinets are not 100% full overlay. I would not be happy with the gaps showing between each cabinet box."

    The gaps allow the doors to open. Wouldn't changing the doors to full-overlay require a different type of hinge? In other words, the cabinet maker can't simply make larger doors, right?


    bjstem: "What bothers me, is the gaps aren't even consistent."

    The gaps are per-cabinet. The doors on the over-the-range cabinet and the cabinets on each side all open, hence the double-gaps between them. It appears that the far-left-hand cabinet door does not open so there is only a single-gap between it and the cabinet to its right.

  • last year

    Patricia, the drawers are awaiting their fronts - no door over drawers.

  • last year

    Minardi, the cooktop is induction with an in cabinet vent hood - the amoint of space between the two is up to code…is there any other fire violation possibilties that you spotted?

  • last year

    bjstem, yes the vent hood is over the induction cooktop. The backsplash (shown below, please ignore the black rectangle drawn over the sample) will be up to the bottom of the lower floating shelf, which I think needs to be lowered if we remove the light rail.


  • last year
    last modified: last year

    When first installed my cabinet boxes looked just the OPs, but my doors are full overlay and you don't see any of the frame. I like to have the ends "framed in" so I have extended end panels.

    Simple light rail, flush with the door fronts.


  • PRO
    last year

    No, that isnt going to meet the fire code cor clearance. That would be 30”.

  • last year
    last modified: last year

    You can get taller doors to eliminate the reveal at the bottom. Wider doors with different hinges might make all the gaps equal, but the doors might end up slightly different widths.


  • PRO
    last year

    Are you using all of those materials in the room???? Where specifically?

  • PRO
    last year

    Well I missed that part but I still think you will not have full overlay the looks right with how those are built . IMO full overlay works best with frameless cabinets and the storage is better. The light rail is a bit odd but how does it light the counter is really what is imporatant since that is the pupose of it. The hood IMO will be too low too but maybe it goes inside that cabinet somehow. I sure hope thta skinny cabinet is noot planned for spices and oils

  • last year

    nexp- yes, the drawer fronts are not attached yet.