

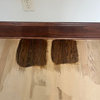
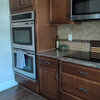
Demolition reveals kitchen floor is 2 different heights
last year
Sort by:Oldest
Comments (6)
Related Stories

KITCHEN OF THE WEEKKitchen of the Week: Graphic Floor Tiles Accent a White Kitchen
Walls come down to open up the room and create better traffic flow
Full Story
BEFORE AND AFTERSKitchen of the Week: Saving What Works in a Wide-Open Floor Plan
A superstar room shows what a difference a few key changes can make
Full Story
WINDOWSThese Windows Let In Light at Floor Height
Low-set windows may look unusual, but they can be a great way to protect your privacy while letting in daylight
Full Story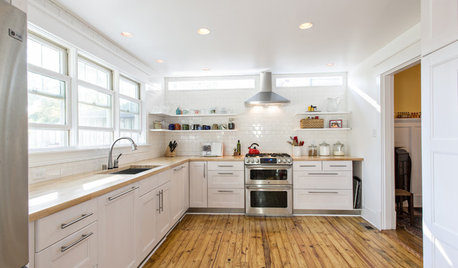
REMODELING GUIDESWhat Lies Beneath That Old Linoleum Kitchen Floor?
Antique wood subfloors are finding new life as finished floors. Learn more about exposing, restoring and enjoying them
Full Story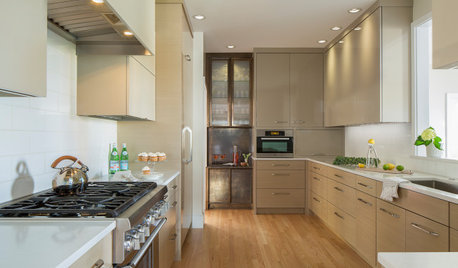
KITCHEN MAKEOVERSBefore and After: 3 Kitchens That Get Warmth From Wood Floors
See how wood floors add character and cohesion in these remodels
Full Story
INSIDE HOUZZA New Houzz Survey Reveals What You Really Want in Your Kitchen
Discover what Houzzers are planning for their new kitchens and which features are falling off the design radar
Full Story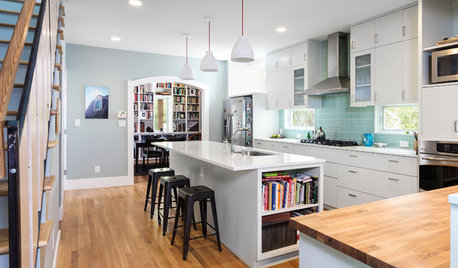
MOST POPULAR6 Kitchen Flooring Materials to Boost Your Cooking Comfort
Give your joints a break while you're standing at the stove, with these resilient and beautiful materials for kitchen floors
Full Story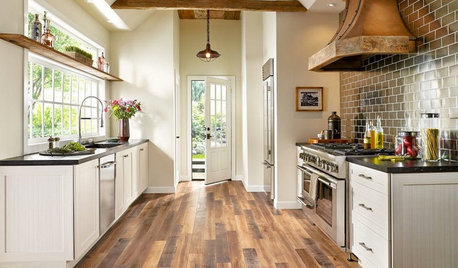
MOST POPULARPros and Cons of 5 Popular Kitchen Flooring Materials
Which kitchen flooring is right for you? An expert gives us the rundown
Full Story
KITCHEN DESIGNThe Kitchen Counter Goes to New Heights
Varying counter heights can make cooking, cleaning and eating easier — and enhance your kitchen's design
Full Story
BEFORE AND AFTERSKitchen of the Week: Bungalow Kitchen’s Historic Charm Preserved
A new design adds function and modern conveniences and fits right in with the home’s period style
Full Story

John Liu
eam44
Related Professionals
Vineland Flooring Contractors · Myrtle Beach Flooring Contractors · Gaithersburg Tile and Stone Contractors · Joplin Tile and Stone Contractors · Cincinnati Tile and Stone Contractors · Sanford Tile and Stone Contractors · Lexington Kitchen Remodelers · Abilene Kitchen Remodelers · Tyler Kitchen Remodelers · Valdosta Kitchen & Bathroom Designers · Salisbury Kitchen & Bathroom Designers · Cumberland Kitchen Remodelers · Twin Falls Kitchen Remodelers · Little Rock Custom Countertops · Queens Custom CountertopsHALLETT & Co.
chispa
Joseph Corlett, LLC
dan1888