Software
Houzz Logo Print
webuser_243813660

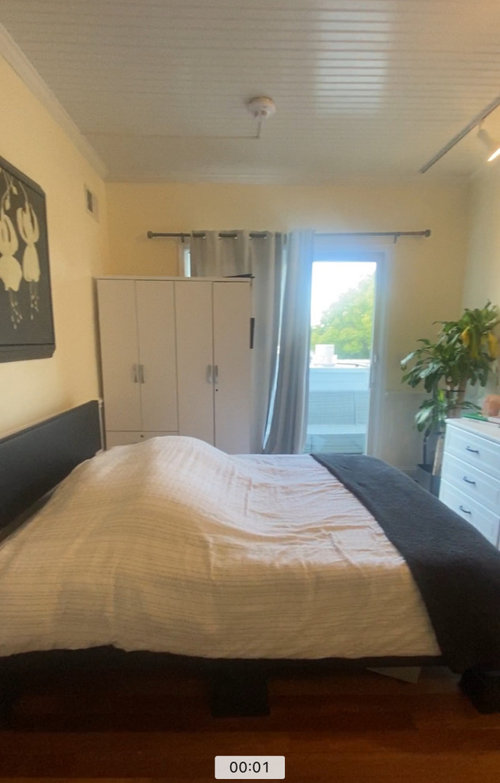
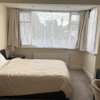
How would decorate this room?

last year
last modified: last year
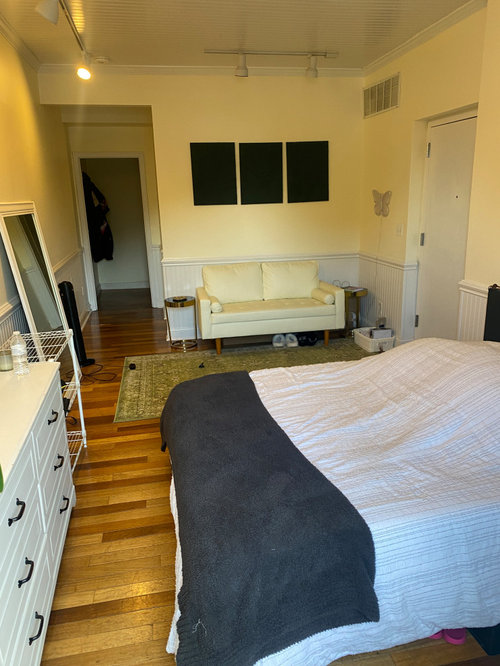


This is not my furniture. It will be cleared but I am having a mental block of what color scheme to go with for furniture? Please recommend! Would prefer a platform bed as well (queen)


Comments (19)

  • last year

    Is this a rental so you're not able to paint?

    HU-243813660 thanked kandrewspa
  • last year

    What colors are you bringing into the room? Bedding, rugs, art? If you have things you love, start with that. If not, find something you love and use that to figure out colors.

  • last year

    Unfortunately its a rental so cant paint it

  • last year

    We need to see the side of the room your photos don't show. Where's the entry into the apartment? Getting the layout right is more important than color, which can be dealt with later with choices of art, rugs, upholstery. What furniture are you bringing? What colors do you already have in what's going in? Post a photo of the "hidden" side of the room.


    Here is how to post a Design Dilemma to get the best results. You need to show the whole space—all four sides of an entire space—even if it’s about one specific Dilemma.

    State right at the beginning what the room will be used for and who will use it. State the non-negotiables at the beginning, what has to be kept. Give some idea of the budget.

    https://www.houzz.com/discussions/6417709/unofficial-design-dilemma-boot-camp

    Keep in mind that you're inviting some design pros and people with a design eye into your home via photos. If they walked into your actual space, they would take in all of it: all four sides, doorways, floors, windows, ceiling, built-in fixtures, lighting, trim--the "givens"--then the features that can be changed--furnishings, paint, art, rugs, decor items, etc. It's all one first impression. Same thing with photos. That's why it's important to provide well lit photos of the entire space, taken from all sides of a room regardless of the size of your problem.

  • last year

    I added the other angle however the door you see is the door to the studio

  • last year
    last modified: last year

    Thanks for the extra photo. It's helpful. Layout precedes color and style. So here goes:


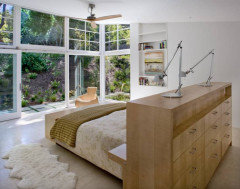
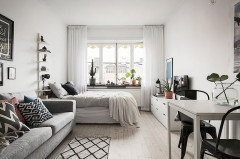
    --Consider a platform bed facing the window with a dresser; console cabinet behind it. The current renter could easily have done the same thing with bed facing window and dresser behind the bed to service as a buffet, drop zone, dresser.


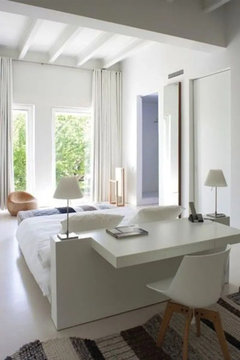
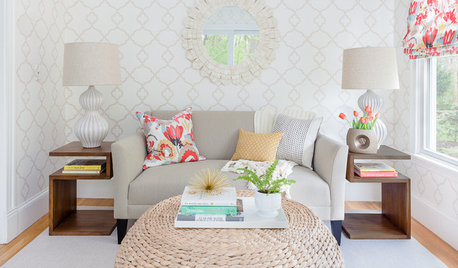
    Same idea:


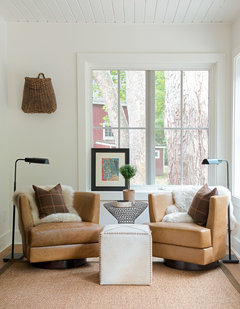
    Instead of a couch, float two very comfortable armchairs on swivels. That would leave a little room in the corner for a bistro table and a chair. Get modern pieces.

    Kelly & Co Connecticut Modern Farmhouse Cottage · More Info


    You can get blackout ceiling to floor curtains in whatever white the walls are. Do that in front of the windows, so you create a fourth wall. (Are those windows or sliding doors to the outside? If you have a balcony/patio, then get a small bistro table, chairs, plants so you extend the visual space.)


    --Get two Ikea or Ikea type narrow white bookshelf/storage piece to flank the window. That cabinet to current tenant has looks horrible.


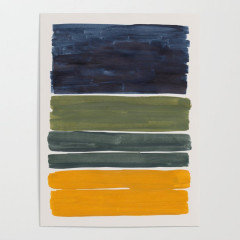
    --Go to society6.com and check out the art prints on there. Get one or two pretty decent sized prints--not a lot of little stuff. If you're already a good photographer, blow up some of your pictures into prints.


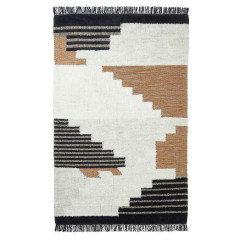
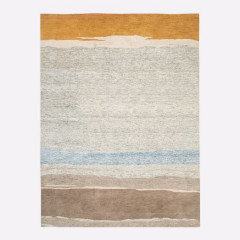
    --Get a good size rug at entryway to definite that space. Coordinate a rug with your art.


    --Keep everything as simple as possible--low scale pieces, all white, good lighting, multi-functional pieces.

    HU-243813660 thanked housegal200
  • last year

    Some great ideas. I agree that armoir is a bit of an eye sore. Im trying to imagine the bed facing the windowed door. Would the bed be against any walls? @housegal200

  • last year

    @housegal200 Ill be ordering all furniture from scratch

  • PRO
    last year

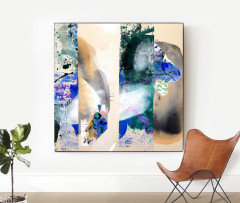
    Abstract art often reflects the artist's emotions and thoughts, making it a powerful addition to any space. When selecting pieces, consider how they resonate with you. A piece that evokes joy or serenity can significantly enhance your environment.


  • last year

    Housegal always has great ideas and I love what she puts together but I like to be able to see the door from bed. It’s a fung shui principle that works IMO. I wonder if you could use her plan but turn the bed 180 degrees?

  • last year

    @mojavemaria So the way its facing now would be feng shui?

  • last year

    @mojavemaria I cant put it on the wall where the tv is cause the mount is already on there and staying :/

  • last year
    last modified: last year

    If feng shui is a priority, then put the bed closer to the window on right wall to see door but get light and outside view.* Leave room to get around the bed. Possibly add 72" high narrow Ikea type wardrobe (Gursken) or narrow Billy bookshelves to flank window for a built-in look that adds function and storage at that end.

    OP might want to check out design sites using "studio" and "one room apartment" for inspiration--and see what is pleasing and workable. He/she absolutely needs to keep furniture scale small--apartment size is what it's called and be very intentional about clutter. Scandinavian and Japanese designs work very well for small spaces--light, airy, practical.

    *My bed doesn't face my bedroom doorway because of a problem wall that prevents it. I get that feng shui principles advise having the bed facing the doorway, most builders didn't get the memo. In my case, I prioritize window view over doorway view. My bed is parallel to my bedroom window and perpendicular to the door--feng shui no-no--because I have a beautiful, sunny view and nature to wake up to. Even if I could place the bed to face the doorway, my priority would always be light and nature. The feng shui rule about facing a doorway always reminds me of Al Pacino in the "The Godfather." He always sits facing a doorway so he doesn't get shot or strangled from behind.


  • last year

    If it were my room I’d probably keep the bed where it is then because you can still see the door, have a view out the slider, watch TV in bed if you want, and have extra seating on the bed if you have visiters. No big armoires in front of the slider, hope you don‘t need that space.

  • last year

    @mojavemaria if you can attach any photos of inspiration pls do! Im feeling so blocked right now but usually I love decorating. I think Im stressing about storage space lol

  • last year

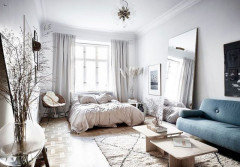
    Some inspiration photos, though these spaces are much larger.

    Simpler version of this only flipped:

    Bed facing doorway, tall white curtains across far window. The mirror is an "extra" window (probably not feng shui) so occupant can see outside via the mirror when waking up.

  • last year

    @housegal200 I appreciate these! thank you

  • last year


    Tried to do a link but couldnt make it work but there are some ideas that may work for you. If you knew the exact measurements of the space you could make a to scale drawing and put in the pieces you are considering to come up with a plan. Graph paper or an architect's rule can be helpful but not necessary and you can draw in or cut out different items you want to include.


    Underbed storage is great also do you have space for an armoire between bed and slider, nightstands with a lot of storage. I love decluttering so do you need everything you have? I always traveled light when living in apartments. I hope you enjoy your new opportunity!


    HU-243813660 thanked mojavemaria