

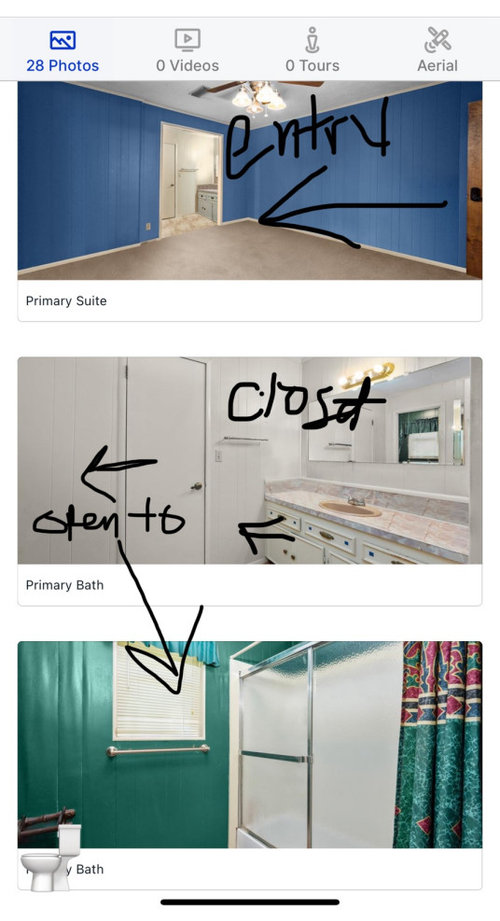
help reconfiguring bathroom
2 years ago
Sort by:Oldest
Comments (5)
Related Stories
KITCHEN DESIGNRoom of the Day: Reconfigured Kitchen Goes From Bland to Glam
An interior designer gives this San Francisco-area cooking space more character and improved function
Full Story
BATHROOM MAKEOVERSRoom of the Day: See the Bathroom That Helped a House Sell in a Day
Sophisticated but sensitive bathroom upgrades help a century-old house move fast on the market
Full Story
BATHROOM WORKBOOKStandard Dimensions and Measurements for a Primary Bath
Create a luxe bathroom that functions well with these key fixture dimensions and layout tips
Full Story
REMODELING GUIDESWisdom to Help Your Relationship Survive a Remodel
Spend less time patching up partnerships and more time spackling and sanding with this insight from a Houzz remodeling survey
Full Story
SELLING YOUR HOUSE10 Tricks to Help Your Bathroom Sell Your House
As with the kitchen, the bathroom is always a high priority for home buyers. Here’s how to showcase your bathroom so it looks its best
Full Story
BATHROOM DESIGNKey Measurements to Help You Design a Powder Room
Clearances, codes and coordination are critical in small spaces such as a powder room. Here’s what you should know
Full Story
BEDROOMSBefore and After: French Country Master Suite Renovation
Sheila Rich helps couple reconfigure dark, dated rooms to welcome elegance, efficiency and relaxation
Full Story
LIFEDecluttering — How to Get the Help You Need
Don't worry if you can't shed stuff and organize alone; help is at your disposal
Full Story
HOUZZ TOURSMy Houzz: Saturated Colors Help a 1920s Fixer-Upper Flourish
Bright paint and cheerful patterns give this Spanish-style Los Angeles home a thriving new personality
Full Story
UNIVERSAL DESIGNMy Houzz: Universal Design Helps an 8-Year-Old Feel at Home
An innovative sensory room, wide doors and hallways, and other thoughtful design moves make this Canadian home work for the whole family
Full Story

Patricia Colwell Consulting
catbuilder
Related Professionals
Hot Springs Home Remodeling · Spring Home Remodeling · Merced Home Remodeling · Aiken Kitchen Remodelers · Kearney Kitchen Remodelers · Wilmington Bathroom Remodelers · Mobile Kitchen & Bathroom Designers · Louisville Kitchen & Bathroom Designers · Chillicothe Kitchen & Bathroom Designers · Tuscaloosa Bathroom Remodelers · Kansas City Tile and Stone Contractors · Ocala Interior Designers & Decorators · Houma Interior Designers & Decorators · Lebanon Interior Designers & Decorators · Sioux Falls Architects & Building DesignersHU-274214321Original Author
dani_m08
Patricia Colwell Consulting