Software
Houzz Logo Print
oaklandgirl

Do door and window casings have to match?

last year
We're remodeling our kitchen. The room has 3 windows (2 small ones flanking the stove, 1 larger one over the sink) and large door/window combination (like a French door) that leads outside. It's a modern kitchen in a 100-year-old craftsman home. It's not open plan, so none of the other rooms are visible from this one.


Here's the question: The trim for the windows needs to fairly narrow (~3") because the space is small. The plan was to keep that simple and modern--no sill, no ornamentation. The GC (my husband) and the designer (me) disagree about whether the door should have a more traditional craftsman molding or whether it should replicate the narrow window trim.


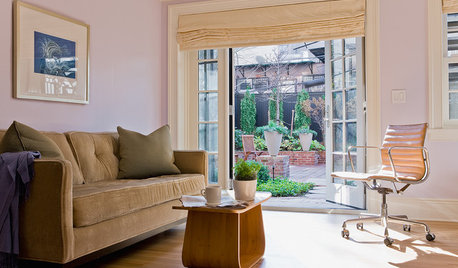
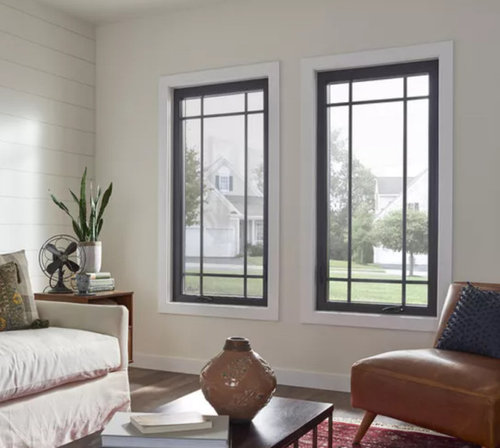
Proposed window (and maybe door) trim: simple 3" all around flat casing, no sill, mitered corners, painted white. Similar to this photo (our windows aren't this fancy)


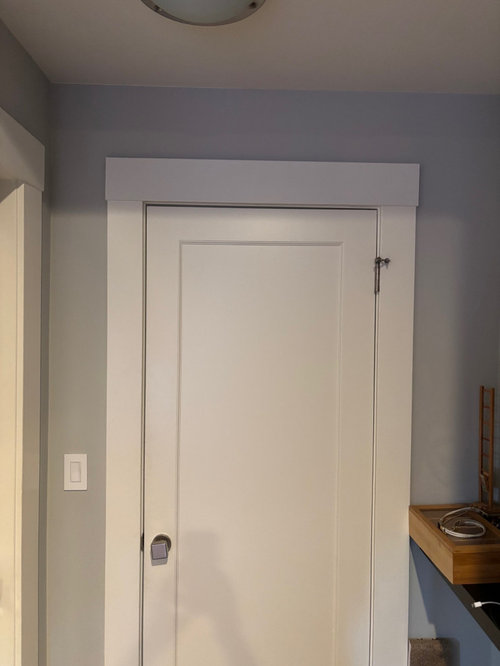
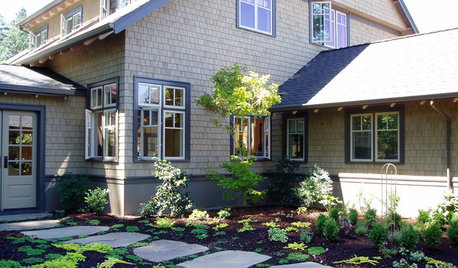
Proposed (maybe) door trim is this (see photo). This is what we have elsewhere in the house. Also simple, with no crown or other ornamentation.


Would LOVE some feedback from the Houzz hive mind on this. Thank you.

Comments (15)

  • PRO
    last year
    last modified: last year

    Tile all of the window wall. Hopefully with some great Motawi or other Craftsman tile. Use standard trim for the doors that matches the rest of the house. Don't try to ignore and minimize the history of your home.

    oaklandgirl thanked Minardi
  • last year

    I agree with Patricia. Wider trim for the door.

    oaklandgirl thanked darbuka
  • PRO
    last year

    All your trim in the house should be consistent.

  • last year
    last modified: last year

    Consistency and scale are your guides, just as everyone is advising above. That said, you are putting a modern kitchen into a craftsman home on purpose. Can you post a layout of the kitchen space so we can get a better idea of the window placement and juxtaposition with the modern kitchen elements?

    oaklandgirl thanked eam44
  • last year

    We have a 1915 California Craftsman where a previous owner had replaced the kitchen trim with trim that was modern in 1970. It looked very off so we restored the original style trim when we renovated. I would match what’s in the house wherever possible and look at alternative solutions (versus a modern trim) here there isn’t room. For instance, if you don’t have room for full trim on the stove wall, can you tile that wall around the windows, which may not jump out as much as not matching? Photos will help.

    oaklandgirl thanked artemis78
  • PRO
    last year
    last modified: last year

    One of the worst mistakes that you can make is thinking that you have to use every bit of space in a small kitchen. Crowding the window, and blocking a lot of the light, actually makes the kitchen feel smaller. A well-designed kitchen will use modern cabinet and modern accessories, to create more storage, so that you do not have to do that.


    Also, a modern kitchen inside a vintage home shouldn't be so anti that it looks like it belongs in someone else's home. You can enjoy a more streamlined look and still achieve a connectedness with the old home it lives in. A great Craftsmaesque wood, like a medium to darker fumed white oak, would feel like it belonged in the space, even if it were slab doors. A Craftmanesque tile in a great green or blue, would also feel like it belonged, even if it were a 2x8 set in a stacked bond, etc. A soapstone or marble counter can work for both modern and traditional.

    oaklandgirl thanked McDonald Enterprises
  • PRO
    last year

    Since the house is a craftsman, and if that door pic is in the house and that is craftsman... I would stick with craftsman style trim on the windows. It does not have to have a lot of trim, but if the kitchen is the only room with mitered trim windows, it will be off from the rest of the hosue.

    oaklandgirl thanked beesneeds
  • last year

    I'm kind of getting the impression that the windows and the spaces they are in may be narrow enough that making the window trim as wide as the door trim would be a problem? The trim would run up against something, or result in weirdly narrow window lights?


    If there is room for wider trim, then I'd use the same door trim as the house's other doors, and the same window trim as the house's other windows.


    If not . . function first. Probably only you will notice if the trim is 1" narrower than elsewhere.


    More generally, and not at all saying this applies to OP!, it is always jarring and a little sad to go into a century house and see that some prior owner gutted part of it to get all "modern" and didn't try to retain some basic harmony with the original part of the house.


    What is "modern" today doesn't stay so. In a decade or two, you have a classic century house with a dated kitchen whose out-of-style-ness goes so deep that you'd have to replace all the doors and windows to fix it.


    oaklandgirl thanked John Liu
  • last year
    last modified: last year

    Thanks for all the input. To answer some of the questions:

    1. There wasn't any craftsman charm in the kitchen except the oak flooring, which we kept the same. (The dining room has an original unpainted built-in and anyone who wants to modify that will do it over my cold, dead body)

    2. The appliances are modern, and we went with a slab front door on the cabinets to keep the lines simple. That's what I mean when I say it's a "modern" kitchen.

    3. There will be a vintage-style tile to the ceiling on the stove wall and as a backsplash everywhere else

    4. The kitchen isn't overly crowded or packed with cabinets, it's just small. The light is amazing

    5. In the rest of the house, the window trim is still simple, but wider (~4.5" along the sides, 5.5" at the sill). If we had room, I'd simply repeat that here (as some of you have suggested). However, we don't have room for that before we start to run into things like the range hood or the upper cabinets. We need closer to 3" here, and that felt a little puny for the craftsman style, which is why we are considering alternatives

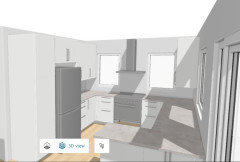
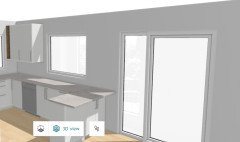
    I'm including a couple of images from the IKEA kitchen planner so you can see how the windows and doors are laid out. The window sizes shown include 3" trim size, so you can see how close they are to the cabinets.


    Thanks again for everyone's suggestions!

  • last year
    last modified: last year

    Based on your renderings, I'd try to match the 4.5" trim for the door casing if you can (I can't tell if there is room against the counter on the left side?) and for the window on that wall. For the windows on either side of the stove, I'd do a tile liner trim so that it looks intentional that they are handled differently. (I'm assuming the windows are either pre-existing or already installed so there's no way to adjust the size.) Is the sink under the window next to the door and dishwasher?

  • last year

    @artemis78. Yes. There’s a sink under that wide window. It’s just not shown in the rendering

  • last year

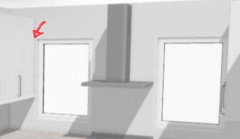
    Thank you for the info. Now that I can see your renderings, I wouldn’t trim out those windows on the range wall at all. Consider @Minardi ’s suggestion of tiling the entire wall, or you can tile part of it using sheetrock corners on the rest. Trim sits proud of the wall (although in your renderings it looks sunken in to it). You know how you have to have spacers between those upper cabinets and the range wall (red arrow) or the cabinets won’t open? You might need to add a deeper spacer if you trim those windows. And honestly, the side walls are looking a little tight already.

    You don’t have to choose artisanal tile. You’ve got a slider in there, so it’s kind of game-over on Craftsman style anyway. The window over the sink is another story. It has plenty of space around it and no cabinets really encroaching on it, so you might consider trimming that one with Craftsman trim if you want to, even if you skip the trim on the other two windows.

    Good luck!


    oaklandgirl thanked eam44
  • last year
    last modified: last year

    Shallower upper cabinets might allow wider trim on the range wall windows, but I like the vintage tile idea. It could be lovely, especially with a contrasting tile border around the windows. Make sure the windows are in good shape as once the wall is tiled, you won’t be replacing the windows without damage to the tile. I’d also keep enough extra tile to allow for future window replacement, just in case. The trim for the sink wall window and large door seem only limited by cabinet and counter, the sizes of which you can adjust. If traditional trim on a sliding patio door looks odd, you can always change to French doors; I have those in my kitchen with trim exactly matching the rest of the doors in the house, and it looks good. Also a century Craftsman house here.

  • PRO
    last year

    Without seeing the window trim elsewhere in the house, my initial thought would be to just repeat that trim but in a narrower version. It might look awful, it might not, but even in an updated kitchen I’d want some visual connections to other parts of the house. If I couldn’t scale down the window trim, then I would absolutely keep the door trim consistent (even if that means the window and door trims don’t match).