

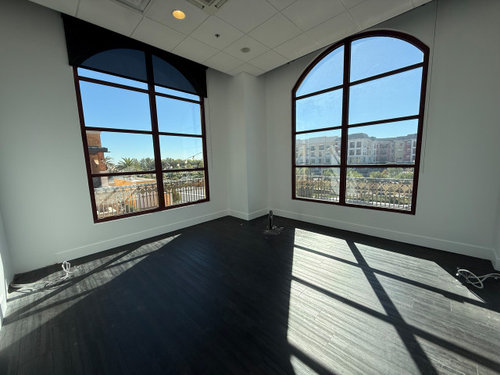
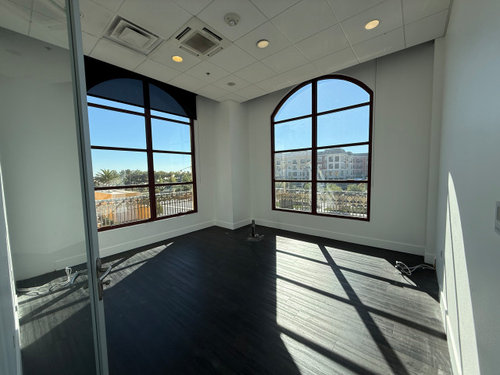
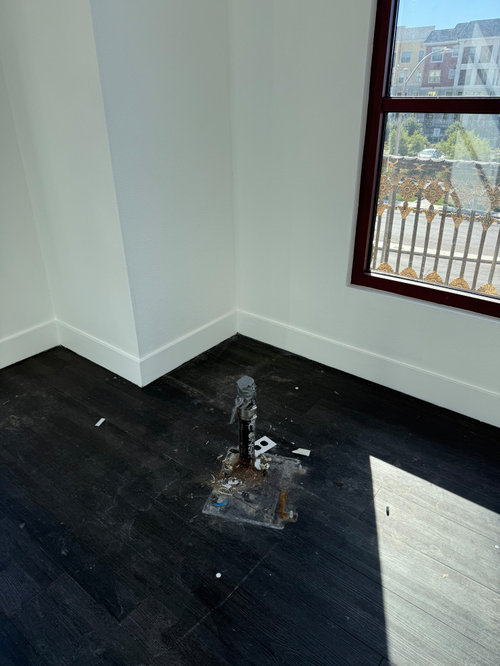
Cabinet/plumbing design
2 years ago
Featured Answer
Sort by:Oldest
Comments (6)
Related Professionals
San Antonio Home Remodeling · Beatrice Home Remodeling · Fort Collins Home Remodeling · Taunton Bathroom Remodelers · Morgan City Home Remodeling · Pine Bluff Kitchen Remodelers · California Bathroom Remodelers · Longview Bathroom Remodelers · Flagstaff Bathroom Remodelers · Ottumwa Interior Designers & Decorators · Norfolk Architects & Building Designers · Tucson Architects & Building Designers · Hilton Head Island Kitchen & Bathroom Designers · Peoria Kitchen & Bathroom Designers · Escanaba Kitchen & Bathroom Designers 2 years ago
 2 years ago
- PRO2 years ago

Related Stories

KITCHEN CABINETSA Kitchen Designer’s Top 10 Cabinet Solutions
An expert reveals how her favorite kitchen cabinets on Houzz tackle common storage problems
Full Story
BATHROOM VANITIESDesigners Remake Vintage Cabinets Into Bathroom Vanities
A Louis Philippe commode, a midcentury dresser and a Chinese chest star in these one-of-a-kind bathrooms
Full Story
KITCHEN CABINETSHow to Design a Kitchen With Green Cabinets
See how these 9 countertop, hardware, backsplash and flooring combinations work with green cabinets
Full Story
STORAGEDesign Workshop: 3 Ingenious Ways With Wall Cabinets
For storage, space dividers and more, look to integrated cabinetry that enhances a room’s architecture and helps you live better
Full Story
KITCHEN DESIGN12 Designer Details for Your Kitchen Cabinets and Island
Take your kitchen to the next level with these special touches
Full Story
STORAGEDesign Details: Make the Most of Your Cabinet Pulls
Update Your Hardware for a Whole New Look
Full Story
UNIVERSAL DESIGNKitchen Cabinet Fittings With Universal Design in Mind
These ingenious cabinet accessories have a lot on their plate, making accessing dishes, food items and cooking tools easier for all
Full Story
KITCHEN DESIGN9 Kitchen Cabinet Accessories for Universal Design
Retrofit your cabinets without doing a full remodel to make your kitchen more accessible without blowing your budget
Full Story
KITCHEN CABINETSDesigners Share Their Favorite Looks for Kitchen Cabinets
Two-tone color schemes and low-profile hardware are among the trendy cabinet looks these designers are loving
Full Story
HOUZZ PRODUCT NEWSKitchen Cabinet Hardware Finishes That Designers Love Right Now
Designers and remodelers tell us that brushed metal, leather and knurled pulls are among the hottest hardware finishes
Full Story0

apple_pie_order