Software
Houzz Logo Print
angel_gonzalez2319

How to arrange kitchen appliances?

last year
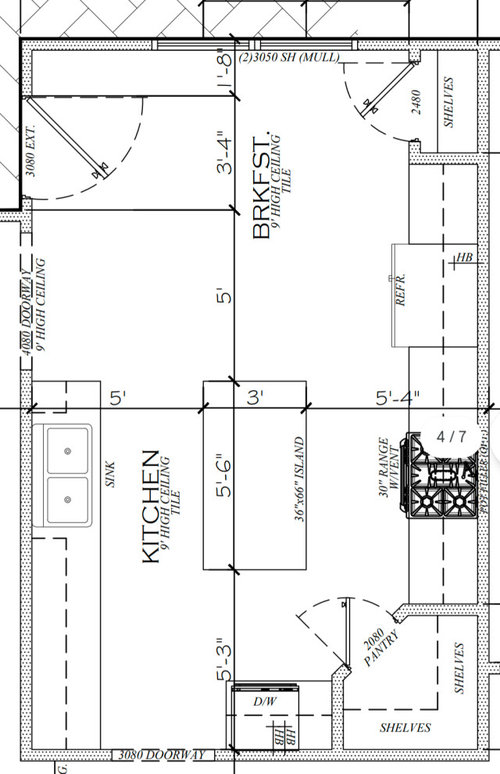
Hi all, I'm currently having my house built and just finished the framing. After seeing my house with walls up I'm questioning the layout of my kitchen appliances. I'm not super savvy on how kitchens should be laid out besides the "triangle", but would like ideas on how I can rearrange the appliances.
The sink is kind of set in stone given plumbing has been set. Initially I was thinking of changing the refrigerator to where the dishwasher is, but there isn't going to be enough space for the refrigerator there. Then I was thinking of putting it next to the sink, but I've heard the dishwasher is best placed next to the sink.
I would like some ideas.

Comments (9)

  • last year

    Dishwasher should definitely be next to sink, for both use and plumbing reasons. Not much love for corner pantries here, I think.


    But go back a bit - how many people will be cooking in the kitchen, how many hangers-on getting in the way, do you tend to make large meals with many dishes requiring lots of prep space, how many will be eating in the breakfast space? Will there be a lot of traffic through the kitchen, like is it as much a hallway as a kitchen?


  • last year

    First, your dishwasher should absolutely be next to your sink! I am too flummoxed (and am not an expert) by the challenge posed by the island to be much other help, but just imagine: getting ingredients out of the fridge, taking them to the sink to wash and chop, then to the range to cook. Then dirty pots and pans back to sink. The island is always in the way.

  • last year

    @John Liu: should be about 1 or 2 people cooking typically. Not sure about hanger ons yet. Might just have some next to the stove, but I can live without them. I do need space for prep as I do cook with multiple pots and pans occasionally. Breakfast space I'm okay with 3-4 people. Not sure about traffic. I don't expect much.


    @G W yeah the more I think I about it the less I like the island. I'm not married to the idea of it anyway. I'd take a peninsula over the island, but a peninsula is difficult with the current layout.

  • last year

    Is this a custom home or a tract/production build?

    Your isles are too small.

    In a new build, there is no excuse for placing a sink facing a wall, that is just crazy!

    I would also get rid of the corner pantry and the other closet.

  • last year

    Have you lived in a home with a kitchen? Did or do you live with someone who prepared/prepares meals? Did or do you prepare meals for your family? Did or do you clean up after meals? If you answered ”yes” to any of the above, think about how you did things. What was easy? what was inconvenient?

    Further, who all will be living in this home? Regarding hangers-on, you said you can do without them. Just who are they?

  • PRO
    last year

    Where are you in the build? How much can we change? Who designed the current proposed kitchen? I’m just gobsmacked by the dw position.,,

  • last year

    For your consideration:

    Layout #1 is the better one, IMHO. It provides two useful Prep Zones.

    Both layouts have a 6'W straight pantry, which is really better than the corner. Storage will be much better, you'll be able to see everything, and there won't be a deep corner for things to get lost in.

    Also in both layouts, the sink run is 3" deeper than standard. This gives you more "face" space, deeper workspace, enough space for a faucet, and enough room behind the sink to be able to clean it easily. Counters are 28.5"D, base cabs are 27"D, and uppers are 15"D.

    Regarding seating in the Kitchen, the Breakfast area is so close that I don't think you really need additional seating. Send the "hangers on" over to the table -- they'll be more comfortable there and they won't be in the way!


    Layout #1:

    • The primary work zones are nicely separated so it will be easy for 1, 2, or more people to work in the Kitchen at the same time - prepping, cooking, cleaning up, unloading the DW, etc.
    • Two Prep Zones. The Primary is b/w the prep sink & range. The Secondary shares the cleanup sink.
    • The refrigerator is close to both Prep Zones with landing space either next to it or across the aisle, depending on which Prep Zone you're working in.
    • The Primary Prep Zone has everything you need in one place without having to move things around with a rolling cart - refrigerator, prep sink, prep workspace, range, MW. Note that it follows the "Ice.Water.Stone.Fire" flow (i.e., Refrigerator > Prep Sink > Prep Workspace > Range).
    • The Cooking Zone is next to the Primary Prep Zone and contains both the range and MW.
    • It has a Utility cabinet for broom, dustpan, mop, etc.


    .

    Layout #2:

    • This may be your only option if you cannot add water to the other side of the Kitchen.
    • Due to the extreme separation of the sink and range (> 100", which is over 8'), I strongly advise getting a rolling cart so you can move prepped food b/w the Primary Prep Zone and the range.
    • There are two Prep Zones, but the only Prep Zone with direct water access (a key component of a truly functional/successful Prep Zone) is the Primary. The Secondary has no direct water access. The rolling cart will likely be needed to transport food b/w the sink and prep space in the Secondary Prep Zone.
    • With one sink, it may be difficult for more than one person to be working in the Kitchen at the same time. It really is too bad the sink was placed where it is - it's not in a very useful location.


  • last year
    last modified: last year

    I'm not super savvy on how kitchens should be laid out besides the "triangle"

    Oh, My Sweet Summer Child.

    Layout #1 is the better one, IMHO. It provides two useful Prep Zones.

    I don't think these are the best layouts we've ever seen, but these work with the constraints. I agree that #1 is the best you're going to do in this space.

    - The refrigerator is much better placed.

    - The sink and dishwasher are together.

    - Silverware and glassware will be easy to store after washing.

    - Glasses are near the refrigerator.

    - Though I don't hate corner pantries, this straight reach-in pantry is superior for this layout.

    - If possible, I'd leave a space in the pantry where the rolling cart could be "tucked away" when it's not needed. But it's a much better choice than the original island.

    - I'd go with a slightly smaller table. We have a 42" octagonal kitchen table -- my husband brought it into our marriage 35 years ago -- and it's a nice size. You must stick with something round though, as this kitchen area also serves as a pass-through.

  • last year
    last modified: last year

    It is rare, I think, for a peninsula to be a good idea. But maybe this is one of those times.

    The sketch below puts main prep and cook in a distinct space that is out of the traffic routes, "defended" by the peninsula, whose barrier attribute is for once a virtue (?).

    Because the prep sink is fairly close to the main sink, you can more easily trench the slab for plumbing.

    If the prep sink is not possible, the main prep zone becomes the sink counter, which is as large as possible because the fridge is not there, and the peninsula is a secondary prep zone not too far from the sink and/or serving-up zone.

    The range should be centered, but the way, I was just sloppy.

    If you use full height, full depth pantry cabinets with pullout shelves, they will hold much more stuff than the corner pantry.


    I have assumed the house is on a slab which is why the sink location is fixed. If it is not, then then you have way more options. I'd personally move the sink as part of swapping the kitchen area and the breakfast area, to get a kitchen with a window.