

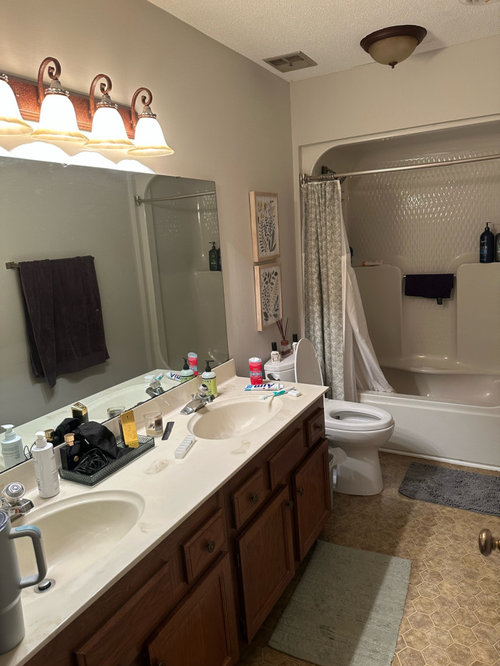
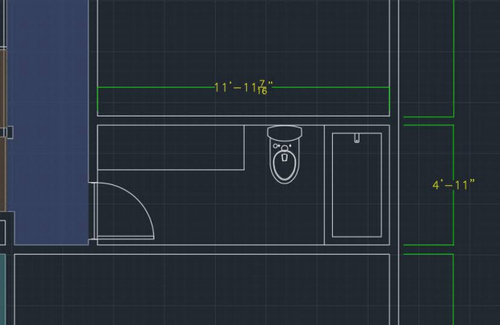
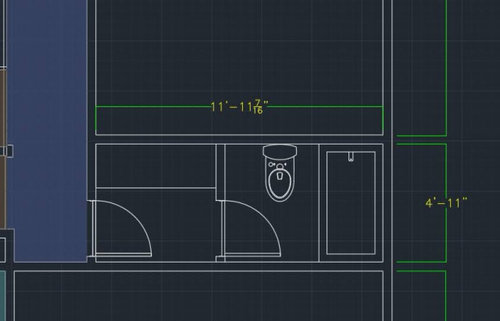
I need help picking a bathroom remodel layout
last year
Sort by:Oldest
Comments (5)

Related Stories

PRODUCT PICKSGuest Picks: Bathroom Remodel Items Worth the Plunge
Make a splash in your renovated bathroom with these sinks, tubs, lighting fixtures and accessories
Full Story
REMODELING GUIDESBathroom Workbook: How Much Does a Bathroom Remodel Cost?
Learn what features to expect for $3,000 to $100,000-plus, to help you plan your bathroom remodel
Full Story
BATHROOM DESIGNTry These Bathroom Remodeling Ideas to Make Cleaning Easier
These fixtures, features and materials will save you time when it comes to keeping your bathroom sparkling
Full Story
HOUZZ TV5 Bathroom Remodeling Trends Everyone Should Consider
Watch a video and read about popular colors, styles and other features from the 2021 U.S. Houzz Bathroom Trends Study
Full Story
BATHROOM DESIGN14 Design Tips to Know Before Remodeling Your Bathroom
Learn a few tried and true design tricks to prevent headaches during your next bathroom project
Full Story
DATA WATCH5 Big-Picture Bathroom Remodeling Trends Happening Now
See the latest styles, vanity looks, spending habits and more from the 2022 U.S. Houzz Bathroom Trends Study
Full Story
DATA WATCH6 Bathroom Remodeling Trends Everyone Should Know About
Learn about big-picture design and renovation activity happening now, from the 2023 U.S. Houzz Bathroom Trends Study
Full StoryHOUZZ PRODUCT NEWS5 Big-Picture Bathroom Remodeling Trends Happening Now
See the latest styles, vanity looks, spending habits and more from the 2022 U.S. Houzz Bathroom Trends Study
Full Story
BATHROOM COLOR8 Ways to Spruce Up an Older Bathroom (Without Remodeling)
Mint tiles got you feeling blue? Don’t demolish — distract the eye by updating small details
Full Story
BATHROOM DESIGN10 Things to Consider Before Remodeling Your Bathroom
A designer shares her tips for your bathroom renovation
Full Story





S J
Diana Bier Interiors, LLC
Related Professionals
Owensboro Kitchen & Bathroom Designers · Bartlesville Kitchen & Bathroom Designers · Anderson Kitchen & Bathroom Designers · Williamsport Kitchen & Bathroom Designers · Sioux Falls Kitchen & Bathroom Designers · Elizabethtown Bathroom Remodelers · Washington Tile and Stone Contractors · St. Louis Tile and Stone Contractors · McComb Tile and Stone Contractors · Richmond Tile and Stone Contractors · Edison Tile and Stone Contractors · Madison Tile and Stone Contractors · Boston Interior Designers & Decorators · Lubbock Architects & Building Designers · Raleigh Kitchen & Bathroom DesignersPatricia Colwell Consulting
thinkdesignlive
Karenseb