Software
Houzz Logo Print
craftsman_restoration

Kitchen Island Size - Need Feedback

last year
last modified: last year
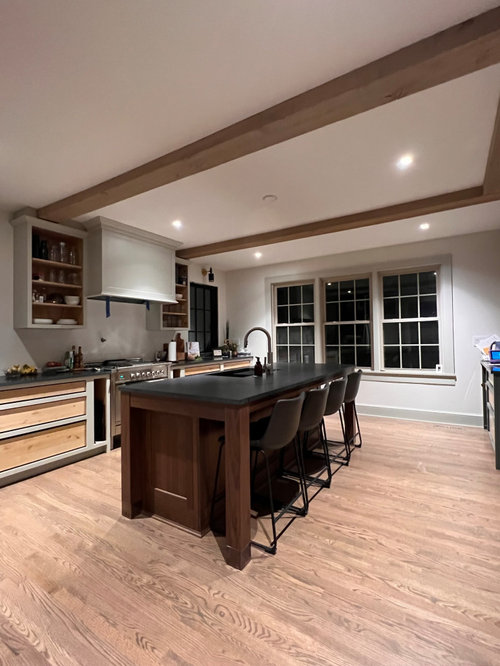
We're in the home stretch of what's become a nearly 2.5 year whole house renovation of a 1930's home for our family of five. The entire main level, including our kitchen, was gutted and I acted as architect, designer, and GC with much support provided by my wife and our extended family.

As with anything as a designer, I tend to fixate on decisions and while that often leads to good outcomes, I'm honestly burned out and about a year ago decision fatigue set in. Though I think we still made good decisions, it's often those made on the fly or in the heat of a scheduling crisis that I regret later. In that sense - I'm hoping to get input from you all on our kitchen island size - which ended up slightly narrower than was originally planned in our drawings.

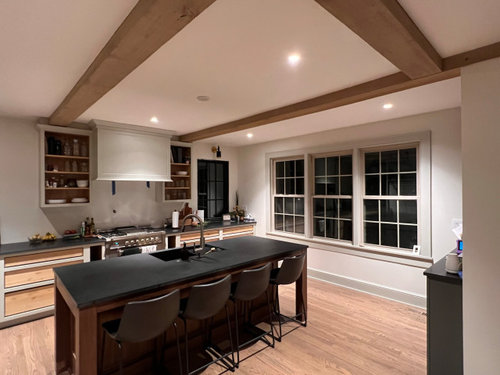
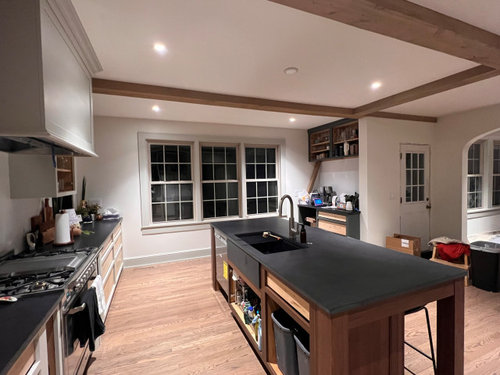
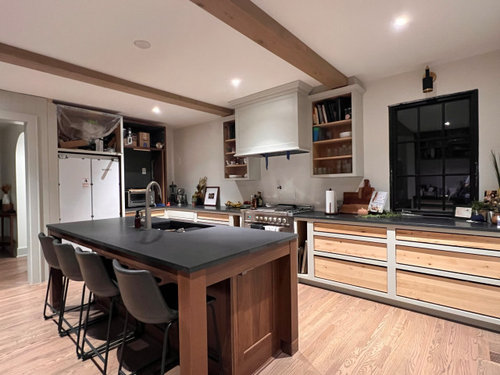
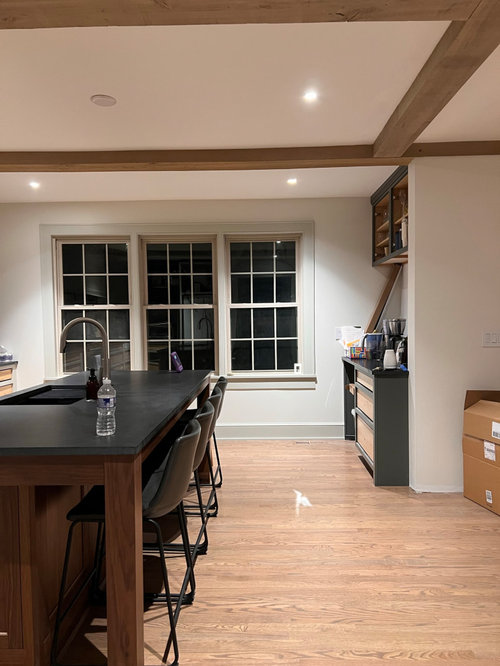
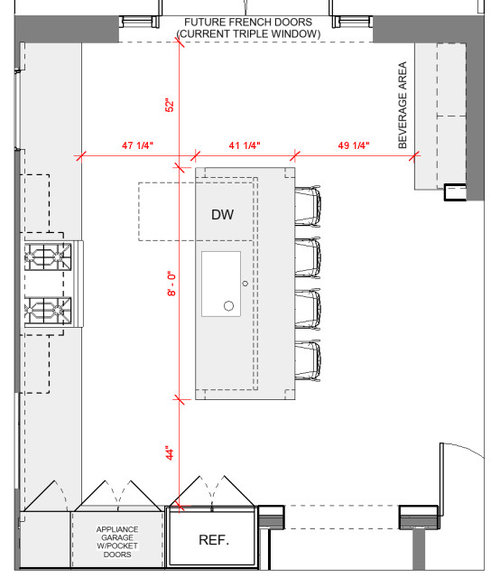
On install day, we were so fixated on having adequate clearances around the island that the overhang (though still over 15" for stools) became 2-3 inches less to allow for better clearance between people sitting in a stool and an adjacent beverage area. A plan is attached to show the as-built clearances. On the other side between the sink and range, we were focused on having close to 48", as our previous kitchen had only 42" in a similar condition and it felt too tight.

As with anything, hindsight is 20/20. Could we have reduced clearances slightly on both sides to get more counter space? Yes, but what's done is done. The problem is my eye can't un-see how it feels tight between the sink faucet and adjacent stools, and I'm fixating on the overall island feeling too small and not "anchoring" the room well enough.

I'm reaching out as I'm hoping having "fresh eyes" on this will tell me that I'm crazy, that the island looks great, and that we made the right decision making sure the clearances around the island were adequate. Eventually we hope to have a deck off the back so the path between the stools and beverage area would be more heavily traveled at that time. Ignore the fact that we don't yet have our drawer and door fronts on!


Comments (12)

  • last year

    Looks fine to me. As the users of the space, you and your family will be the best judge of it. I think sometimes when we're too close to a project we can be over-critical. Like most people you have budget constraints and space constraints. I think you did a good job balancing everything. Maybe it's not perfect in your eyes, but I don't think it will strike anyone else as being a poor use of space, so try to enjoy it and congratulate yourself on being almost done with a very long project. I bet it is better than what was there before.

  • last year

    I’m sorry the aisle width stuff got into your head, but the overhang depth is fine. Now the overhang depth is in your head. There might be medication for that!

    Unless you’ve lived with a seating island that has a sink in it, you don’t realize that the seat behind the sink is just not a desirable place to sit regardless of the island depth. It’s always a mess usually from wet hands operating the faucet. It is what it is, and 2 more inches would probaably not have made a difference.

    To prove this to yourself, get a big piece of cardboard, paint it black, and lay it on top of your island so it extends 2” beyond where it currently ends. See what you think.

  • last year

    I think you’re over-obessing. It looks perfectly fine.

  • last year

    Overhang depth is fine. :-) Maybe consider backless stools that tuck fully under ... that might help your other (truly, really, *only in your head*) conundrum.

  • PRO
    last year

    Looks great. You are fixating because it’s new. You will forget you ever questioned it in a month.

  • last year

    Given your room constraints and the need to get decent aisle widths, I think you did fine. Don't worry about it and just enjoy it!

  • last year

    Looks terrific! if it were me, I’d probably just have 3 chairs at the island for more elbow room and easier to get in and out of since there will be more clearance on the sides but agree that you’ll get used to it - enjoy your lovely new kitchen

  • PRO
    last year

    I rarely do more than 12 " overhang for stools .

  • last year

    If people aren't eating there, and it's just a spot to sit and have a drink and visit with the cook, I think it's just fine.

  • PRO
    last year

    You might find that walkway a bit small when you finally start using it for the trip from outside the kitchen to the deck but not a huge deal .

  • last year

    Echoing what others have said, I think it's beautiful! The light floors and wonderful big windows add to the open, airy feeling.

    What are the counters? They're wonderful.

  • last year

    " ...rarely do more than 12 " overhang for stools..."

    And I would override you just like I did our KD. Turns out even 15" isn't enough for us! My DD and I are the only ones who occasionally sit at the counter b/c (1) DD's & my knees hit the back of the cabinets and (2) it's too shallow for both my DH & DS (so they don't sit there at all). Even my son-in-law isn't comfortable sitting there. We're a relatively tall family (ranging in height from 5'10" (me) to 6'7" (DS)), so that's why 15" is too shallow. However, 15" should be fine for a family of short to average height.


    Regarding the walkway...if it is too small, remove the stool closest to the door. I'd probably remove one anyway b/c there really isn't enough room for 4 seats. While you have 8', you also have legs that take up 6 to 9 inches or more of the space and each seat should have at least 24" of linear space, so you really only have space for 3 seats. Your unoccupied stools "fit" in the space, but in reality it will not be comfortable for 4 adult-size people to sit there. Small children will likely be OK (unless they complain about being "touched" by a sibling - he's touching me! her elbows are in my space! etc. I remember those days!)