

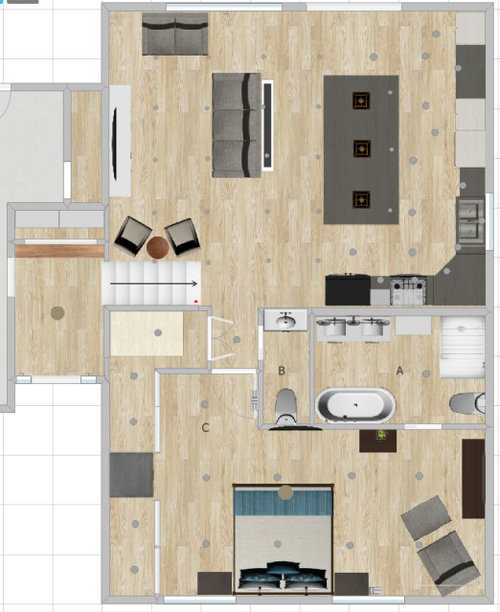
Home Reno - Recessed Lighting Help Needed
last year
Sort by:Oldest
Comments (4)

Related Stories

LIGHTINGGet Your Home's Recessed Lighting Right
Learn the formula for how much light a room needs plus how to space downlights, use dimmers and more
Full Story

LIGHTINGDecorating 101: How to Plan Your Home’s Lighting
These designer tricks and tips will help you find the perfect mix of lighting for every room and every mood
Full Story
HOUZZ TOURSUpside-Down Plan Brings Light Into a Home’s Living Spaces
An architect raises the roof and adds a third-story addition to an Edwardian house in San Francisco
Full Story
CURB APPEAL15 Ways to Light Your Home’s Front Entrance for a Warm Welcome
Take inspiration from these stylish entry and porch lighting ideas to boost your home’s curb appeal
Full Story
WORKING WITH PROSWhat to Know About Installing Recessed Lighting
Find out what can-light installation costs, how long it takes and what types of lights would work for your home
Full Story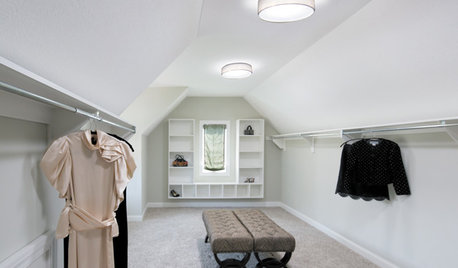
WINDOWSSmall Skylights Add Comfort and Light Where You Need It
Consider this minor home improvement in rooms that don’t get enough natural daylight
Full Story
KITCHEN DESIGNDesign Dilemma: My Kitchen Needs Help!
See how you can update a kitchen with new countertops, light fixtures, paint and hardware
Full Story
LIGHTINGRecessed Lighting 101
Looking to brighten a drab, dim space? Recessed lighting may be your answer. Here's what you need to know
Full Story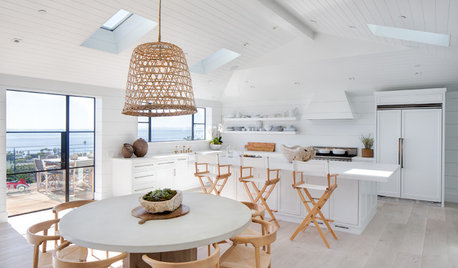
LIGHTING4 Ways to Bring Smarter, Healthier Lighting to Your Home
See how strategies that mimic the rhythms of nature can help bring a sense of wellness to your home
Full Story



HALLETT & Co.
Patricia Colwell Consulting
Related Professionals
Lewiston Kitchen Remodelers · Ottawa Bathroom Remodelers · Dover Interior Designers & Decorators · Manhattan Furniture & Accessories · Hopkinsville Furniture & Accessories · San Antonio Furniture & Accessories · Parkersburg Kitchen & Bathroom Designers · Sierra Vista Kitchen & Bathroom Designers · Sacramento Kitchen & Bathroom Designers · Chicago Interior Designers & Decorators · Santa Fe Interior Designers & Decorators · Richmond Architects & Building Designers · Ashland Kitchen & Bathroom Designers · Vicksburg Kitchen & Bathroom Designers · Lynchburg Kitchen & Bathroom Designerskandrewspa
TanjaOriginal Author