Software
Houzz Logo Print
caligirl555

Young kids: do I need an open kitchen?

last year

Hey everyone! I'm working on a kitchen/bath/plus remodel in my early 1900s home. I have a 1 year old and may have another. I have a small bedroom as part of the remodel plans and trying to decide whether to open it up to the kitchen or close it off.


The bedroom is 9x9, accessed through the kitchen, and will hopefully end up a little bigger after the remodel.


My idea is double pocket doors from the bedroom into the kitchen, which I realize is a bit strange. The bedroom would be a flex room/play room so kids and I can see each other when I'm in the kitchen. Doors would keep it a legal bedroom that I can use as a guest room on occasion. It could also work as an eat-in kitchen area or keeping room once the playroom days are over.


Another option is to reconfigure the space to make the bedroom more private from the kitchen, which would be more comfortable for guests or anyone ever using the space as a bedroom. I could still use it as a playroom, but kids and I wouldn't be able to see each other.


I feel like open is better, but I know kids will grow up, and I don't want to be short-sighted. What do you all think? TIA!


Comments (29)

  • last year

    Or you can remove the door and put up a child proof gate, and mount a couple video cameras. Not sure how many steps from the kitchen it is. You could put a play pen in the room for when they are little, then depending on the room, use gates/partitions to keep them corralled if need be. Maybe upload a floorplan?

    caligirl5 thanked ShadyWillowFarm
  • last year

    Solid wood double doors can be left open when you want to be able to see into the room, but when closed provide privacy if you want to use the room as a guest room. Do you have room for doors to be folded back against walls when they're not in use?

    caligirl5 thanked kandrewspa
  • PRO
    last year

    Photos and plans would help us help you.

  • PRO
    last year

    Really hard to visualize this without a floor plan. Please post one.

  • last year

    With pocket doors, you can't have plumbing or gas lines or power lines in the pocket area of the door. Will your kitchen layout still work with those restrictions? If so, I like the idea of pocket doors, because they can be left open most of the time until you need privacy in that room. Kids won't be little forever, but your child is only a year old, so you'll still get many years out of a play room.

    caligirl5 thanked orangecamera
  • last year

    Dutch doors?

    caligirl5 thanked John Liu
  • last year

    Double pocket doors connected to a kitchen is not going to make a very private feeling guest room unless you really sink some money into good sound proofing. We built a new kitchen a few years ago and added two pocket doors. We got extremely heavy duty custom wood doors made and an expensive track system for them. It is great sound proofing. But your average double doors, no, it wouldn't be a great guest room feel.


    I suspect if you get double doors that you will always have them open, won't keep them closed, and will now and in the future continue to use this as an extension of your kitchen.


    Can you show the layout for the kitchen? Is there eat in space?

    caligirl5 thanked Kendrah
  • last year

    We have family with this setup in their home. They really like it, but don't ever use the room as a bedroom (and have no plans to). It was created (before their time) when a second story was added to the house, so the bedrooms that are actually used as such are elsewhere in the house (two upstairs and one in another area of the downstairs--was originally a 2/1 turned into a 4/3). The doors are always open, as others noted, and the space just functions as a family room, but this works for them. Their kitchen does have a large eat-in space adjacent to the room.

    caligirl5 thanked artemis78
  • last year

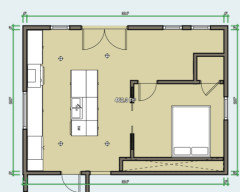
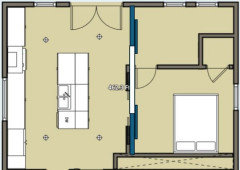
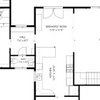
    Please don't take the photo too literally just trying to illustrate the difference. Imagine either the double pocket door or door around the corner. Kitchen layout is still in the works, just deciding the bedroom entrance helps narrow down the options.


    The pocket door prevents kitchen layouts with appliances on the bedroom wall side. But I'd want to avoid that anyway because it would put the traffic path through the kitchen work area.

    Solid wood doors are a given to match the rest of the house.

    If I "needed" both a play area in the kitchen and a private bedroom, I could scrunch up the kitchen and make a breakfast nook in the top left. But I think that would sacrifice a lot of kitchen for a guest bedroom.

    My guests are usually family and not too concerned with privacy. I think the only scenario would be if I got a live in nanny, but I don't see that in the cards.

  • last year

    My guests are usually family and not too concerned with privacy.


    Ask their opinion about double doors to kitchen or one door - it will be telling how much they value privacy.


    What do you intend to do with the upper right side of the space around the potential door opening to the bedroom? Where do the double doors lead to? Could you place a real bedroom in the upper right side of the space, have sliding doors instead of French - assuming this goes to an outdoor space. Then have an L shaped space for the kitchen? Do you need to have a closet in the bedroom? Can you add a wardrobe unit instead?

    caligirl5 thanked Kendrah
  • PRO
    last year
    last modified: last year

    Is this the entire living floor with hallways, foyer entrance, etc? No.

    Post the entire living floor.

    That needs dimensions to walls, windows, openings. Kitchen plans require accuracy to tiny fractions of an inch.

    You haven't enough context/information around your "idea", which would also include pictures of the existing conditions,

  • PRO
    last year

    That's a strange configuration with the narrow L-shaped "hall" next to the bedroom. I'd want to address that while doing any renovation.

    We had a similar situation in our 1920s home where the addition of a bedroom and a bathroom (probably a maid's room at that time) was accessed through the kitchen. We opened the kitchen up, eliminated the bedroom and bathroom (it was only used for storage), and made a large eat-in kitchen with an island. So the house went from 4/3 to 3/2, probably not the best decision, but it worked for us, since we only had 2 kids.

    In your case, if you must have that guest room, I wonder if it could be accessed from another room, but you'd need to show how the kitchen/bedroom relates to the rest of the house.

    caligirl5 thanked Diana Bier Interiors, LLC
  • last year

    Thanks for the responses! I'm not at layout review stage yet, just looking for opinions on the open bedroom idea.


    The weird area in the top right won't be like that. There will be a bathroom somewhere in there, and the bedroom could move to the top and bathroom to the bottom. The architect has drawn some nice bedroom entrances, but the privacy is mutually exclusive with using the room as a playroom with line of sight to the kitchen. So I'd like to make a tentative decision on which direction to go.


    There is a large dining room and living room with original woodwork, so they are out of scope for the remodel.

  • last year

    Your home sounds beautiful and it is great that you are preserving the living and dining.


    We had a 1910 apartment with a small kitchen and maids bathroom and bedroom off of the kitchen. The door to the bedroom had a small vestible to it - 35” or so, so that the door didn’t open right into the kitchen. I would explore this idea for your layout.


    Forget the double doors to playspace. There is such a short period of time in life between when they are mobile and you need your eye on them every moment and when they can be in a safe playroom two feet away with one door without your eye on them. I would not make an odd configuration with double doors just for this purpose. Make an appropriate bed and bath. You’ll still love it for potty training, they will still get years of use out of the more remote feeling bedroom playroom. Your guests will enjoy it more even if they do not say so.


    Lastly, in your kitchen without double pocket doors, I’d explore a very wide galley layout instead of a very narrow island set up. You will get much more storage and have room for standing stools when kitchen can help cook with you. You could fit a real stool at the end of a counter run for a kid to sit and color or do homework with you. There will be more space for multiple people in the kitchen with you.


  • PRO
    last year

    The answer to your very general question might be easier if we could see the architect's plans.

    Just keep in mind that children are young and in need of vigilant supervision for a very short period of time. By the time they are 5 or older, they can play unsupervised, so designing a kitchen with this limited time period in mind may not be the best approach.

    What you need to do is examine the priority of a separate bedroom with a normal hinged door for guests, as opposed to an open space where your children can play under your watchful eyes.

    caligirl5 thanked Diana Bier Interiors, LLC
  • PRO
    last year

    Do you haven an in-kitchen eating area? Might suggest instead of a bedroom that you consider opening up the "bedroom" entirely to the kitchen and making it an in kitchen eating area which can double as a sport for kids to plan and to do homework.

    caligirl5 thanked Norwood Architects
  • PRO
    last year

    A 9x9 room isn't really big enough for anything but a very nice pantry. No way is it large enough for a guest room, and no way would I want to stay in a room like that next to the kitchen, with double doors. That's offputting. .


    You could incorporate 12" deep cabinets on one side of the space now, for kids games, etc, and leave another wall free, so they would have a table and floor space to play. Then when they are older, you could add more cabinets on the other wall, to make for additional pantry storage.

    caligirl5 thanked Minardi
  • last year

    I think the space off the kitchen is a perfect space for a playroom/family room/eating area.


    Although I am not a huge fan of barn doors I may consider them for this space. It won't be often that you will want to close the space off. Pocket doors don't always work well and can be a PITA. They also do eliminate even electrical outlets to be placed on that wall, much less any type of plumbing.


    I would want to maximize the opening and 4' barn doors could provide an 8' opening.

    Within the space you can figure out where the bathroom will be placed and how you will configure the room.


  • PRO
    last year

    Pocket doors just need 2x6 construction for the wall, and you can use pancake boxes just fine. Pockets also allow for baseboard and casing of the opening, which barn doors do not, unless you are willing to live with a giant gap that lets in light, sound, and smells.

  • last year

    Although kids only need close supervision for a few years, our family room off the kitchen was where everyone gathered and played or as we got older, watched tv or read or worked on homework. We were never allowed to play in the bedrooms or my mom's living room. So we played in this one room off the kitchen from 1-18 and beyond. When my siblings had kids we still all hung out together in the family room. At age 63, my best friends are my siblings and my oldest neice (only 10 years younger than me). I seldom go a day without talking to one of my siblings. That family time created family bonds that have lasted a lifetime.

  • last year

    @ Minardi


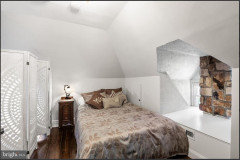
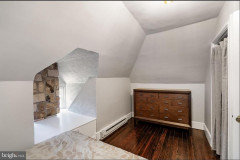
    My niece had 2 children after purchasing her home. The guest bedrooms became kids bedrooms, so she made a small guest bedroom in the attic.


    Behind the screen is a window that goes to the roof of the house and some hidden venting.

    Not generous in space, but functioned well enough. Guest bedrooms don't have to function like a normal bedroom where you will store all of your belongings, just enough space for a bed and a suitcase.


  • PRO
    last year

    The "layout" of the kitchen depends that adjacent space.

    Which is why it would be helpful to see it in full context of the whole floor

  • PRO
    last year

    9x9 no way to have a nice guest room and so a play room it is leave it open and when the kids grow up turn it into a fab pantry . I agree for the times you have guests either give up a kids room or use the family room . Our oldest son had a quen bed in hisr room and when we had overnight guests they used his bed and he went to his brothers room who had bunk beds .To have a guest space where you are planning it is not a good idea . I ahve a 10x10 space plus a closet and all it can handle is a twin bed and a tiny desk.

    caligirl5 thanked Patricia Colwell Consulting
  • last year

    9x9 can be perfectly adequate for a guest room depending on the layout. We stayed in a guest room that size for many years at a relative's house, and it was just fine. That particular room served as an office the rest of the time, so it had a pullout sofa bed with a desk along the other wall. For a week at a time it was fine, and when the bed was folded up it was also sized nicely for its office use. As drawn, this one has room to move around the bed, and would fit a queen plus a dresser. The bigger issue for guest room use is just its location off of the kitchen, IMO. But based on the dimensions on the plans, it seems there's space to make it larger if you want to. It looks like you have 18' to work with along that wall--you could do a 10'x12' bedroom/playroom with a 6' x 6' bath and 6'x4' closet (give or take the wall depth) and have nicely sized spaces, depending on how much room you want to leave for the kitchen. I'd start with your kitchen layout and work backwards from there once you figure out how much of that space you need to preserve for that. But with your current plan, if you had something like 25" counter-42" aisle-48" island-60" aisle-6" wall, that would leave you a 10' to work with for the bedroom, which is very workable. (Our master bed/bath/closet is in a similar 12' x 19' footprint and the layout works well.)

  • last year
    last modified: last year

    We were never allowed to play in the bedrooms or my mom's living room.

    @Jennifer Hogan, totally off topic, but was there a reason you were not allowed to play in your bedrooms? Just curious as I've never heard of this rule before. My brother and I loved playing in our bedrooms. A world away from grown ups was wonderful as kids. Yep, we still have a fantastic bond too. I was going through a hard time a few weeks ago, called him up and asked if he would make me pancakes and listen to the Velvet Underground with me. I went to his house and we did just that! Such great memories of the home we grew up in.

  • last year
    last modified: last year

    Thanks for all the comments and feedback. I suppose I got enough validation on leaving the space open :) I had a great meeting with my architect and posted more comprehensive drawings here: https://www.gardenweb.com/discussions/6474110/kitchen-bath-layout-thoughts

    My parents are the main guests. The existing 9x9 bedroom is so small that when the murphy's bed is down, the door can't close, so I hang a curtain. There's only a toilet downstairs, no bathroom sink or shower. Even with all that, they prefer the downstairs room over a bigger one upstairs near the bathroom. They tell me even though it's close to the public spaces, it's far from the other bedrooms and very private after the rest of us go to bed. My mom is a big fan of open floor plans, so she is onboard with the pocket door idea.

  • last year

    It seems like you posted here knowing what you already wanted.


    I don't mind having a guest room in the kitchen because I'd rather be away from you and your kids. Sorry, but that is how the cynic in me reads the mom's comment. Glad she will have a full bath though and double doors certainly seems like a step up in privacy if a curtain for a door is the current situation.


    I'd look for good ventilation with the hood and a performance fabric for the sofa.

  • last year

    Sounds great. Please keep up posted with updates.🙂