Software
Houzz Logo Print
miche_ee

bench seating too high, foot rest dimensions

last year
last modified: last year
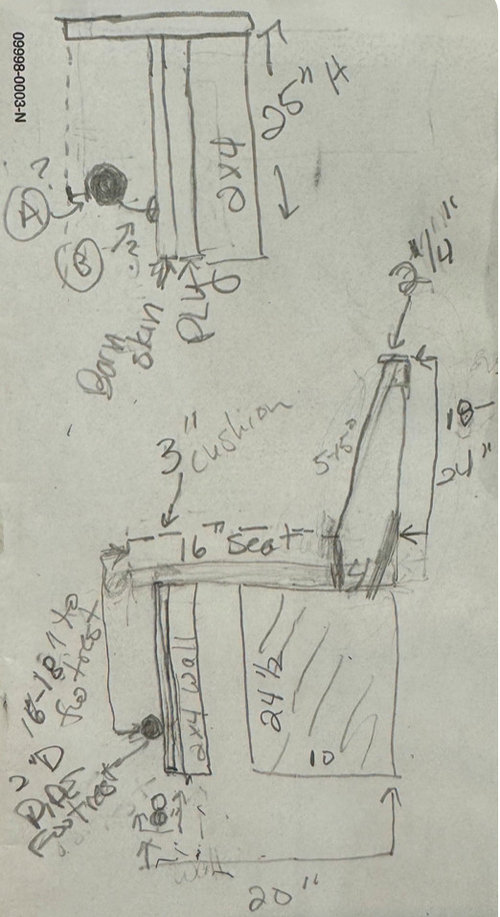
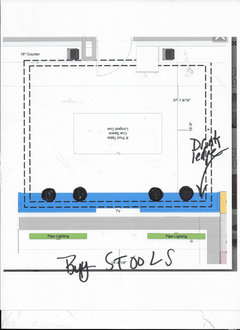
I'm building out a bench for pool game watching along a wall that already has a concrete "seat" that is 241/2" high (because it is a structural support wall in a basement). I know that the ideal seat hieght is more like 16-18" high. to make this more comfortable I plan to install a rail, similar to a bar rail, to act as a footrest. I can't find any tips on how much space I should leave between that rail and the wall (B) to be comfortable and between the front of the rail and the front of the seat (A). any ideas?


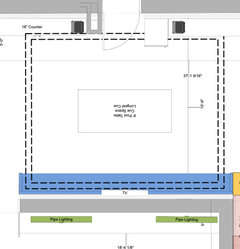
Bottom diagram is the bench. Top diagram is a call out of just the seat and the footrest with the dimensions in question. The 10x24 1/2 shaded area is a concrete knee wall and there is a full high wall to the right of hte bench. the 2x4 "wall" is a structural support for the bench seat to extend the knee wall deeper.


Comments (15)

  • last year

    I'd consider a foot, if you have room... think of it like a step, like sitting on a step?

    what seems comfortable to you?

  • PRO
    last year
    last modified: last year

    Put a cardboard mock box in front of the concrete. Put your feet on it. And????

    For more, do a better drawing than that paper napkin rag you posted : )

    What does the foot rest bar have to do with the wall?? Do you have a photo of the space?

    Add it

  • last year

    Build it up to counter height and buy comfortable chairs.

  • PRO
    last year
    last modified: last year

    I need to see the space and you need to do a much better drawing. I am at a loss to figure out why you need a foot rest at all What you have is stool height and we have stools for our pool table space they are great to sit on while the game is being played .

  • last year

    I don't think a 2" pipe footrest will be comfortable. People don't sit in a state of knee flexion.

  • last year

    The diagram on the top of the envelope is a callout of the seat and structure underneath it. Behind the bench is a wall. I am starting with a concrete wall support (I think it’s called a pedestal wall) which is there because this is a basement addition that is deeper than the original basement. The concrete support is higher than a standard 18” bench seat height and about 10” deep. I’m building it out into a bench. The footrest bar bar is to alleviate the fact that the seat will be too high (about 25”) for a normal bench seat. Similar to the footrest bar you would put in front of a seat at a bar this is meant to be similar to the rail you have on a barstool to rest your feet. I’m sitting 26 inches off the floor by the time I add a cushion so about 18 “ down where the floor should be would be a bar/footrest.

  • last year

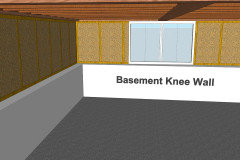
    apparently "knee wall" is the term. a diagram to help you understand. In my case the knee wall is 24" tall and runs the length of the wall in the new part of the basement (and no window). there will be a pool table in that space so rather than just losing 10" of room, I'm making it into a bench..... hopefully that helps clarify the diagram. Bench too high, building in a footrest... and so on


  • last year
    last modified: last year

    @Patricia Colwell Consulting your bar stool typically has a bar on it about 18" from the seat that acts as a place to rest your heel. Imagine a bench instead. without something to put your foot on most people will be kicking their legs like a small child, which doesn't seem too comfortable.

    @tlynn1960 2" is the diameter of the pipe - which is pretty standard for a bar rail. the question is should the front of the pipe be a) directly under the edge of the seat, b) a few inches back. If it were a bar rail, there would be 7" to give you room for your toe to go beyond it. On a barstool, it would be directly under the edge of the seat... that's the quesiton, the position of the bar with respect to the edge of the seat. As the diagram shows, it will expected to be 16-18" below the seat.

    @JAN MOYER good suggestion - I've been trying the trial sitting thing to figure it out too. The "wall" I'm referring to is really just a short stud wall in front of the concrete knee wall (to support the seat depth), not an actual wall. Since the knee wall is only 10" deep I needed to build it out to be a bit deeper for a seat - hence the "wall". Sorry if that was confusing. Any photo would just be an empty concrete basement with a knee wall - hopefully that helps. Here's an exerpt from this section of the basement. the blue is the future "bench" that is built over the knee wall. on the other side of the wall the bench is on, is the original basement which is about 4' higher in floor elevation (hence the knee wall).


  • PRO
    last year

    Shoes on or off? Without shoes are my socked feet going to slide off the rail while I’m sitting there? And I’m kind of old so I need my feet directly underneath me when I’m trying to stand, even a few inches in front then I’m probably going to struggle a little.

  • PRO
    last year
    last modified: last year

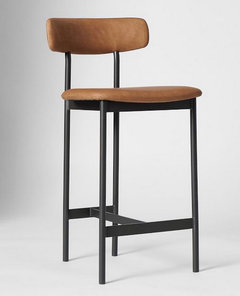
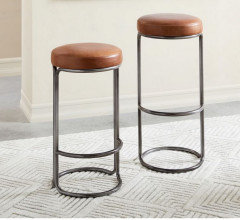
    See.................Alllllllll stools are like this. Every single one


    This is why I am telling you to test a box. The FOOT REST IN THIS PIC AND ALL LIKE IT?

    It is basically in line with the front edge of the seat. You can't do that unless you build out with open space below that foundation concrete.

    If you are topping the 25", with a board, to a seat depth of 17 or 18 inches? It should only need a few supports. Use a box and test where the bar it is comfortable.

    Better? Stop obsessing on 10 inches lost from the space and buy four counter stools for the corners of the space. Which at the very least are MOVEABLE objects.

    Better ? Build a 18 inch deep ledge at 42 inches from the floor above this " foundation obstruction", and tuck 12 /15inch round seat counter or bar height stools BELOW the new drink ledge.

    Bonus? Moveable

    Either way the whole thing seems dumb as it is SAME side as tv. Stools should have a TV VIEW.


  • PRO
    last year

    Yes they do have a foot rest but they are not in this situation .Honestly if you can't post a pic we can't help I would not think a foundation wall would be a nice spot to sit in front of .Maybe just a couple of small bar tables and stools might work better

  • last year

    Guests will still need somewhere to set down a drink.

  • PRO
    last year

    ^ What Shady willow and I both say. Leave the 10 " thing alone

    Why does the room need a door?

    Put all this on the other/OPPOSITE side. We can't understand where the "counter" is.....that you have noted. But If I am watching people play pool? where I sit, I want a snack , a drink and I wan to see the tv.. Put this whole thing on the other side , both sides of entry, and buy STOOLS.

  • last year

    This diagram is a subset of the space (about 1/3 of it). there will indeed also be movable stools underneath the serving counter on the wall directly across from the blue "bench" as well as two high top wine barrel tables off to the right side... and also another tv/movie space farther on the right. the bar and fridge is off the left on the top left (the fridge in this picture moved to the far left corner). there will be stools tucked under the bar as well. Lots of viewing from all angles. My choices with that knee wall are a) move the entire wall in 10-12" and cover it entirely, b) build a bench c) put shelving or cabinetry above that we don't really need. I'm moving forward with the bench. I plan to create moveable tables for putting a drink on (kind of like a console in a car). Since I'm upholstering it I can always make actual "tables" between cushions as we get closer or if it doesn't work well. There is already a void under the seat and supports for the cantalevered seat... I'll go ahead with the bar front lined up with the seat front as would occur in a stool. For whomever asked about the door - it in an exterior door and opens to steps up to the back yard as existed in the original century old basement. can't really move or eliminate it. I suppose if no one ever sits there it will be a place people can dump coats and purses or I can rip it out.