

kitchen island/peninsula-ish brainstorm
last year
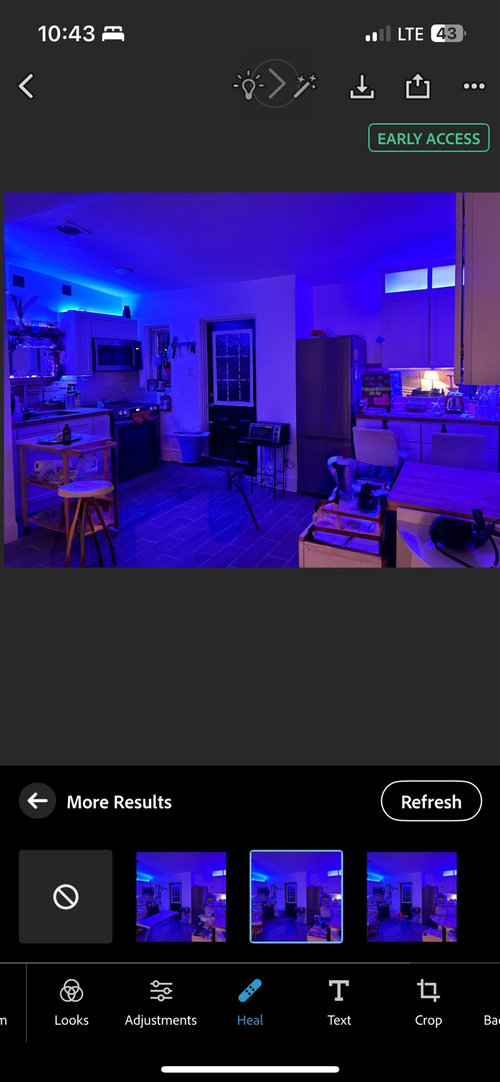
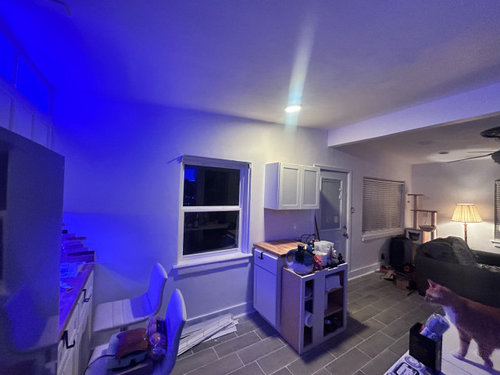
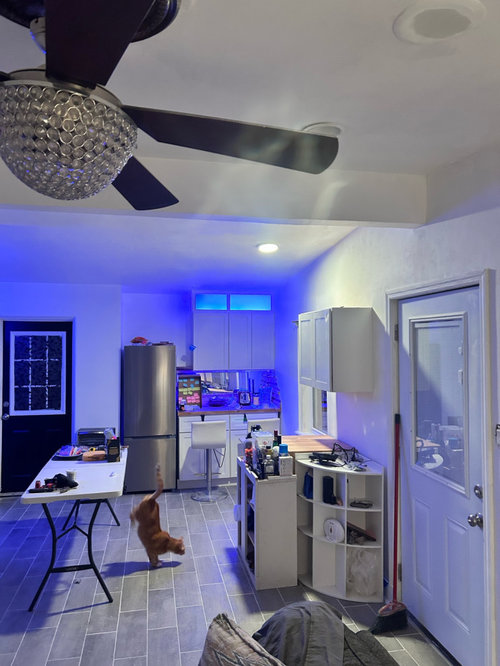
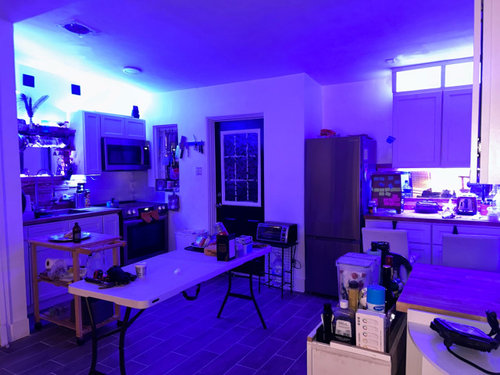
Sort by:Oldest
Comments (5)
Related Stories
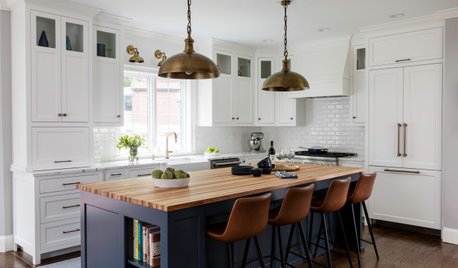
KITCHEN ISLANDS10 Ways to Refresh Your Kitchen Island
Give this key feature a style overhaul with new paint, trim or other decorative details
Full Story
KITCHEN DESIGNKitchen Islands: Pendant Lights Done Right
How many, how big, and how high? Tips for choosing kitchen pendant lights
Full Story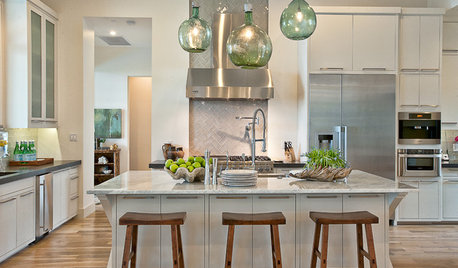
KITCHEN DESIGNKitchen Island Stools and Pendants That Pair Up Perfectly
Get ideas for island seating and lighting looks to combine in your kitchen
Full Story
KITCHEN DESIGNKitchen of the Week: Red Energizes a Functional White Kitchen
A client’s roots in the Netherlands and desire for red countertops drive a unique design
Full Story
KITCHEN ISLANDS6 Bar Stool Styles That Work in (Almost) Every Kitchen
Stick to these materials for your island seating and you won’t go wrong
Full Story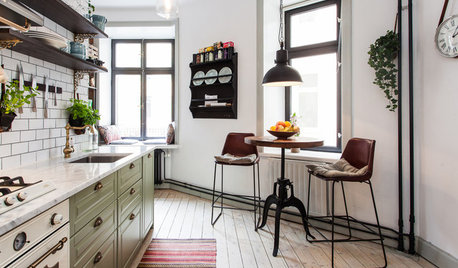
KITCHEN DESIGNFind Your Dining Style: 9 Strategies for Eat-In Kitchens
What kind of seating do you request at a restaurant? It may hold the key to setting up your kitchen table
Full Story
KITCHEN MAKEOVERSKitchen of the Week: A Mix of Celadon Green and Warm Walnut Wood
A designer helps her clients edit their ideas to create a special place for the whole family
Full Story
HOUZZ TV LIVEFresh Makeover for a Designer’s Own Kitchen and Master Bath
Donna McMahon creates inviting spaces with contemporary style and smart storage
Full Story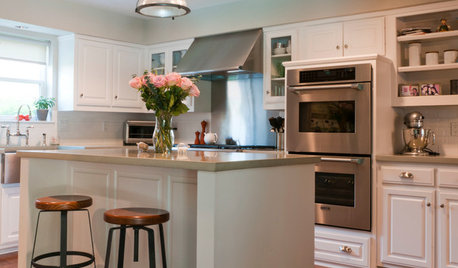
KITCHEN DESIGNShow Us Your Fabulous DIY Kitchen
Did you do a great job when you did it yourself? We want to see and hear about it
Full Story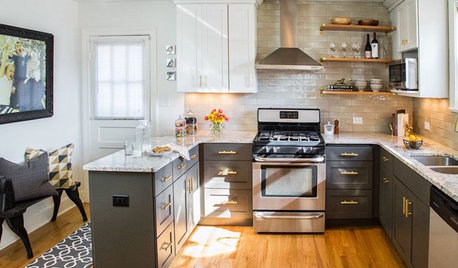
MOST POPULARBefore and After: 13 Dramatic Kitchen Transformations
See the wide range of ways in which homeowners are renovating their kitchens
Full Story



Sigrid
Erica COriginal Author
Related Professionals
Salina Home Remodeling · Hilton Head Island Home Remodeling · Lima Kitchen Remodelers · Hopkinsville Bathroom Remodelers · Amherst Bathroom Remodelers · Roanoke Kitchen & Bathroom Designers · Lafayette Kitchen & Bathroom Designers · Fort Collins Kitchen Remodelers · Harrisonburg Custom Countertops · Newburyport Custom Countertops · Hackettstown Custom Countertops · Mansfield Furniture & Accessories · Santa Fe Furniture & Accessories · Honolulu Furniture & Accessories · Chatham Custom Closet DesignersHALLETT & Co.
Minardi
ShadyWillowFarm