Software
Houzz Logo Print
john_kilby50

Living room pillars and arch

last year

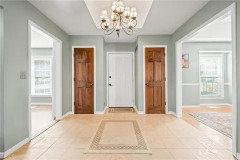
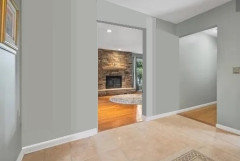
We are struggling with how to update entry to the living room. The arch and the pillars seem rather dated. Any thoughts? We are trying to figure out different tile as well. The wood floors will be stained to a different color-probably lighter.

Comments (23)

  • last year

    Floors - install wood floors instead of tile. When you sand down and restain the other floors, you can match the new to the old.


    Arch - Are the pillars mere decorative? Any structural beams or columns in there? How do you want to layout furniture in the room? If you need more wall space to put a chair or chest in front of then rip out the arch, columns, and bench like areas, and make a more enclosed, regular opening to the room.

  • last year

    How would it look to fill in the arch to essentially make a level beam going across?

  • last year

    If I was redoing floors, I would be looking at taking out those pony walls and arches.

  • last year

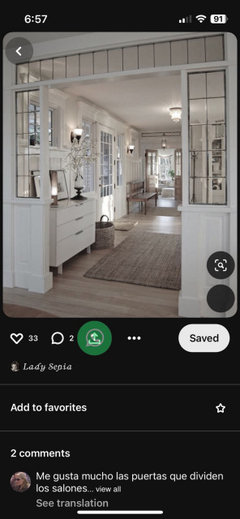
    I was thinking of getting rid of the arch and replacing it with a beam. Or doing something like this. But it’s a 1960s house so the style might be out of place.

  • last year

    I think your rendition idea looks too traditional but see what the pros have to say. I can imagine closing up (drywall) the sides, remove the posts and have this simpler version shown below for just the entryway of the room. Without seeing the entryway, perhaps this change would give more space on the left in entryway to have artwork and/or accent pieces there.


  • PRO
    last year
    last modified: last year

    The first step is to find out if that wall is a load bearing. Often these were done to address a load needed . Yes it can be modernized and kept but IMO all one floor type is a must .When you say 60s house I have no idea about the actual style of the house so maybe at least give us a clue as to your style . Idea books are great for doing that .

  • last year

    That’s a a great point about the tv cords and such as we will likely not mount a tv above the fireplace. We will probably get rid of the arch as they are not present anywhere else in the house. The tile floor probably needs to go too.

  • last year


    Wall it up French doors in center?


  • last year

    That was another thought. Similar to what someone posted above.

  • last year

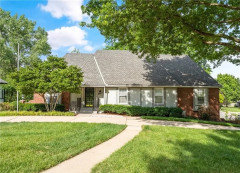
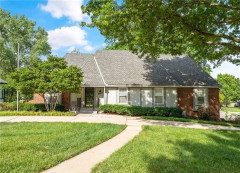
    Here is a pic of the front of the house for the style of the house. . We are also debating on whether or not to strip and restain the doors, keep them as they are, or paint them. They are solid wood.

  • last year

    Most of the doors in the house are this color.

  • last year

    Given the exterior of the house, which is Tudor Revival, I don't think you necessarily need to remove the arch. It's a segmental arch, which is very similar to a four-centered arch (tudor arch) --which comes to a small point at the peak.

    I don't think all openings have to be the same necessarily. It emphasizes that this is the LR as opposed to an opening in the hall.

    The potential problem with french doors is where they Rest when they are open. You don't really one leaf resting against the wall where the hall goes, unless you build a jamb on that opening on the left side, and you don't necessarily want them opening in and resting against walls in the LR because the swing takes up floor and wall space for furniture (and light switches) in the LR. Not an insurmountable problem, but one to consider.

  • last year
    last modified: last year

    I grew up in the 60's....H.S. 1961, college 1965, married 1969. That house was not built in the 60's, nor is the 60's MCM. I think the interior of the maybe 80's house was completely remolded Think "Dynasty".

  • last year

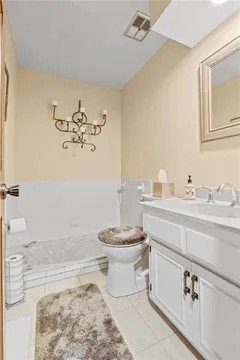
    Sorry, built in 1970 to be exact. The arch was added at some point we feel by someone with less than great skills. It’s pretty rough. Some of the original features are still present in the bathrooms.

  • last year

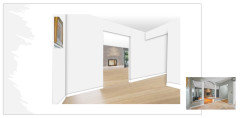
    Here is is squared off.

    There were plenty of traditional houses built in the midcentury modern period c. 1946 to 1970. Lots of Americans did not embrace modernism. Some argue that the style predates the second WW, and to some extent I guess that's true. I grew up in an area that had virtually no modernist houses save a couple built by an apprentice of Frank Lloyd Wright and a contractor who worked on Fallingwater, and they were built before WWII (and not everyone things FLW houses are MCM...there is lots of blurring around the edges of time periods and of styles and nothing was designed in a complete cultural vacuum --different styles influenced each other when they were overlapping in time periods.


  • last year

    I think that the arch and pillars are attractive, but the gray paint pulls the whole thing down. I would opt for a creamy off-white. I agree that the beautiful wood floors should be continued throughout the space.

  • last year

    Yes, it definitely looks like an 80s or 90’s attempt at an “elegant” entry.palimpsest has some good points. Contiguous wood floor for sure.. I do like some separation between the two rooms but it’s your home..a warmer paint would be wonderful,but I am biased against most gray walls.

  • last year

    Looks like the same design ethos were at work in the bath too.

  • last year

    Thank you all. The walls will be painted-they are actually a shade of green. The floors will be refinished-likely to a lighter more natural shade unless you think that would look strange. The tile will be ripped out and be replaced with wood-for the wood entryway we are trying to figure out if we should do some sort of design with the wood. The fireplace brick will also be dealt with at some point. We would like to soften that up.

  • PRO
    last year

    Arch squared-off, warm white paint, wood floors (lighter)...

    Gives a nice entryway, cannot see the opposite side but it certainly looks large to furnish it nicely to welcome you and your guests.


  • last year
    last modified: last year

    If flooring can be repaired I’d leave completely open and add a supporting (or decorative faux) beam, depending on needs and stain to suit the newly stained floors. It’s a flexible look that suits various styles.


  • last year

    You guys are great. Thank you for all the suggestions. What do you all like for a stain color on the floors. They will be refinished. We know we don’t want dark. We have a dog and wear shoes inside the house, except for on the couches and bed of course.