

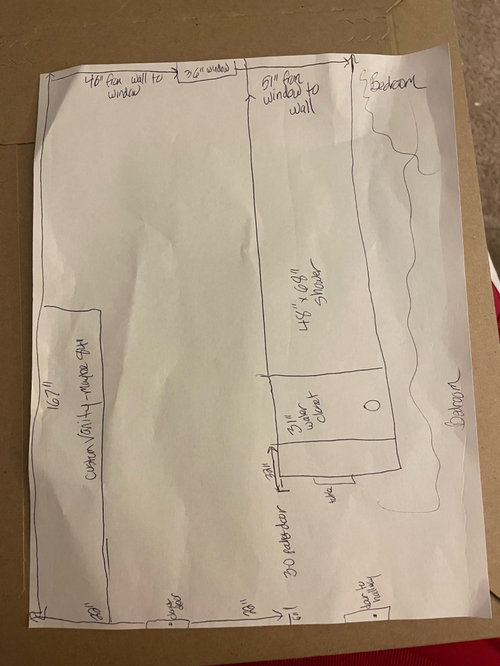
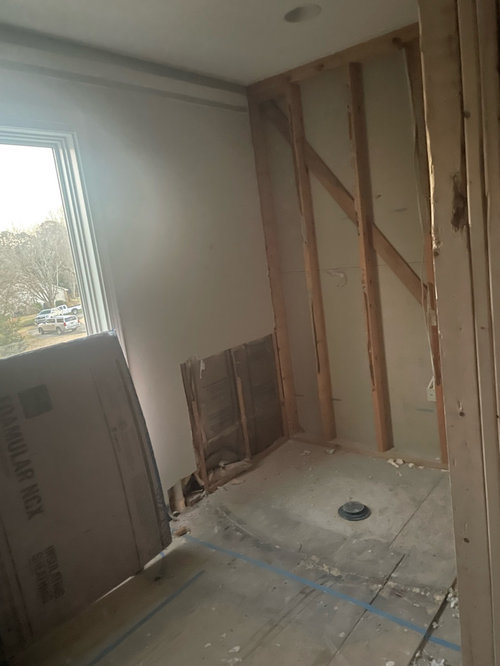
Freestanding tub in master bathroom placement?
last year
Sort by:Oldest
Comments (9)
Related Stories
INSIDE HOUZZWhat Homeowners Want in Master Bathroom Showers and Tubs in 2019
Homeowners are split on tubs, while the majority upgrade showers, according to the 2019 U.S. Houzz Bathroom Trends Study
Full Story
BATHROOM DESIGNA New Bathroom Gets Arts and Crafts Style and a Soaking Tub
Stained-glass windows and a freestanding tub bring style and comfort to this Minnesota master bath
Full Story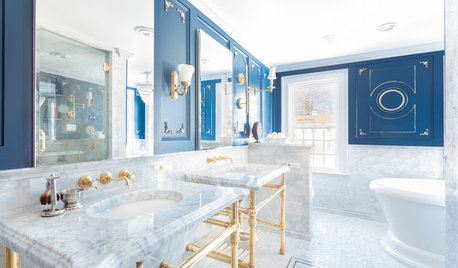
BATHROOM DESIGNWe Can Dream: Master Bathroom Fit for a 5-Star Hotel
A freestanding tub with air jets, a computerized steam shower and masses of marble star in a posh Massachusetts bath
Full Story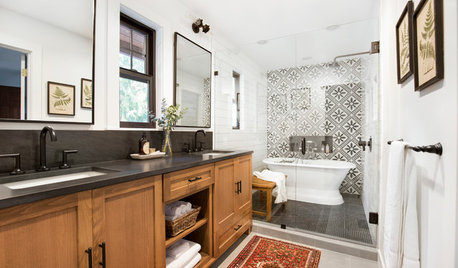
BATHROOM DESIGNMaster Bathroom Mixes Classic and Contemporary Styles
The designer puts a freestanding tub in the shower to make the most of this long and narrow bathroom in Seattle
Full Story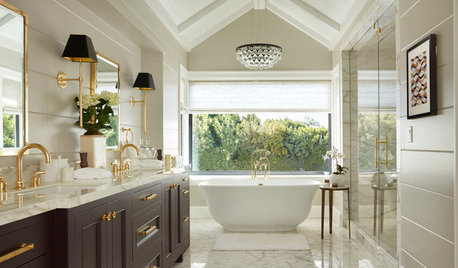
BATHTUBSBefore and After: 6 Dream Bathrooms That Free the Tub
Freestanding tubs replace bulky built-ins in these beautiful bathroom remodels
Full Story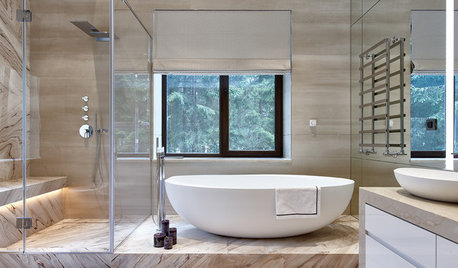
BATHROOM TRENDSData Watch: Homeowners on Keeping — or Ditching — the Master Tub
Our 2017 U.S. bathroom trends study shows that some owners upgrade their tubs, while a sizable number bid them goodbye
Full Story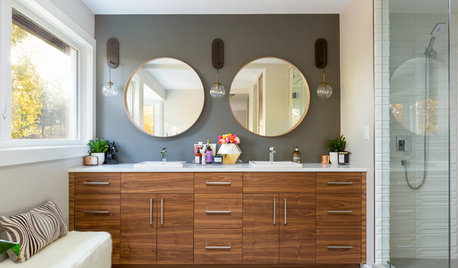
BATHROOM MAKEOVERSStealing Space Doubles the Size of This Master Bathroom
A new double vanity, large steam shower and standalone tub turn this once-cramped space into a spa-like retreat
Full Story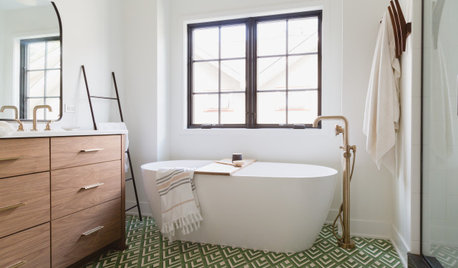
BATHROOM DESIGN6 Beautiful Master Bathrooms With Double-Vanity Setups
Geometric tile, a claw-foot tub and shiplap walls are some of the standout details in these renovated master bathrooms
Full Story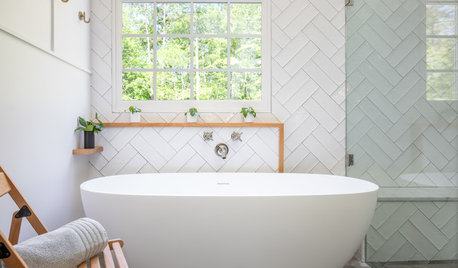
BATHROOM MAKEOVERSBefore and After: 5 Bathroom Remodels That Free the Tub
Replacing bulky built-in tubs with streamlined freestanding ones rejuvenates these bathrooms
Full Story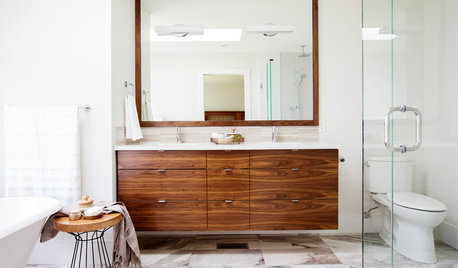
BATHROOM MAKEOVERSRoom of the Day: Walnut Vanity Warms Up a Master Bathroom
Marblelike tile, a floating vanity and a soaking tub elevate the simple design of this white bath
Full StorySponsored

Columbus Design-Build, Kitchen & Bath Remodeling, Historic Renovations





BeverlyFLADeziner
Patricia Colwell Consulting
Related Professionals
Chillicothe Kitchen & Bathroom Designers · Norfolk Kitchen & Bathroom Designers · Lake Havasu City Kitchen & Bathroom Designers · Sarnia Kitchen & Bathroom Designers · Toronto Kitchen & Bathroom Designers · Salisbury Bathroom Remodelers · Corpus Christi Tile and Stone Contractors · Huntsville Interior Designers & Decorators · Mobile Interior Designers & Decorators · Hartford Architects & Building Designers · Bemidji Architects & Building Designers · Cambridge Kitchen & Bathroom Designers · Webster Kitchen & Bathroom Designers · Lewiston Kitchen & Bathroom Designers · Colorado Springs Kitchen & Bathroom DesignersHU-914983781Original Author
HU-914983781Original Author
husterd
tracefloyd
RedRyder
BeverlyFLADeziner
Karenseb