Software
Houzz Logo Print
jonathan_bingham

Tradeoff between galley kitchen width and living room area

last year
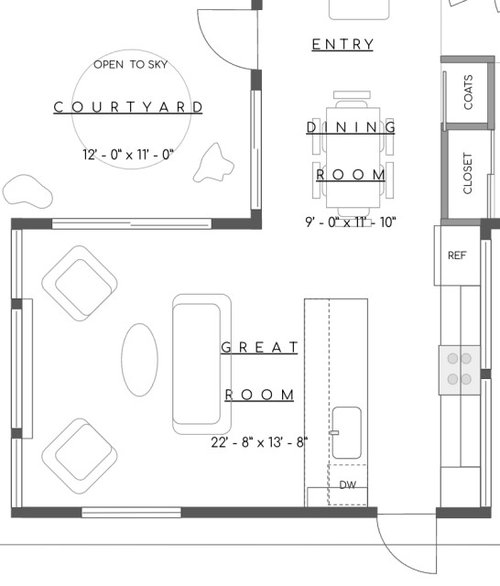
Hello, design experts and enthusiasts. A question for you:


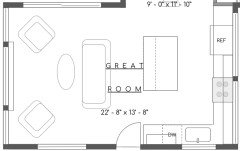
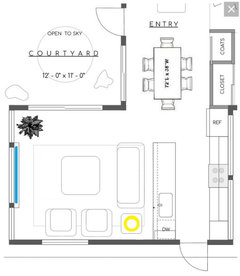
How much space should we leave between the counters in our galley kitchen design? See the drawing. And how wide should we make the peninsula?


The more space for the kitchen, the less for the adjacent living room area. The question is really about the tradeoff in this particular situation.


If we weren't constrained for space, we'd probably leave 48 or 54" between the galley counters, and make the peninsula 40" wide, to allow 12" depth over the seating area and have a support wall for popup outlets. Or we'd make it an island instead of a peninsula.


If space is really too tight, we could go with the code minimum width between counters of 36", and make the peninsula only 26" wide (24" cabinets with a tiny overhang), and have no seating at all. There's a small dining area, so it's not absolutely necessary to have counter seating. It's more of a design choice...


The right answer is probably somewhere in between... What would you do with this space?

Comments (16)

  • last year

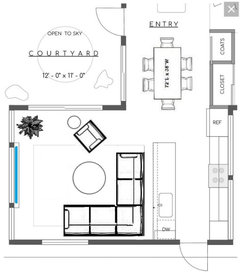
    Here's another possible layout. The counter goes from seating 4 to seating 2, which might be fine for a small home. It's a tradeoff of design and function, or maybe just preference.


  • last year

    I would skip island seating entirely. Seating between the island and the sofa is going to make things crowded, visually and physically. At the most I might do one seat at the short end of the island or peninsula--omit a cabinet to make room for a stool that backs to the dining table. That's the "friend of the cook" seat. Or where the cook sits to do something especially tedious.


    L with island is a little more functional. People can come get a dish or put their dirty items in the dishwasher w/o walking past the cook. Any dirty dish stack is a little less prominent. Your island is a lovely work and serving space, and you can keep it narrower, because you don't need the same overhang you would need behind an island sink.

    Jonathan B. thanked mcarroll16
  • last year

    I have a large kitchen with a 5' 8" x 7' 11" island and only did seating for 2 comfortable stools at the short end of my island. We have never sat at the peninsula or island in our 3 previous houses. My parents sit at theirs all the time. What does your family prefer?

    I think your dining room is too narrow to also function as your main hallway between your "great room" and the rest of the house.

    Jonathan B. thanked chispa
  • last year

    I like the L island with no ( or just 1 seating). Not sure is island size options but goal would be to maximize storage even if LR side is shallow shelves. Having no sink on island means it can function much better for serving to dining area, and, though this may never happen in a busy family, there is potential for island to get completely cleared but for a bowl of fruit , no dish cleanup and maybe there are time when that would feel lovely.

    I agree the DR looks very tight & I don’t know what are options there. But I would try to maximize that for dining. Because, why would an entire family want to sit facing the stove 5’ away. If there are just 2 people, then the dining space furniture could be shrunk for best way to enjoy a small space. This is different from counter seating because people can face each other, can have good cozy lighting, wall art. Or, maybe you line to watch TV during dinner and will optimize C-tables & furniture layout for that.

    Jonathan B. thanked marmiegard_z7b
  • PRO
    last year
    last modified: last year

    IMO you have to begin with a reasonable furnishings layout to determine what can actually work in the space.

    I don't believe you have the space to have any seating at the counter if your lounge seating is 36-42" deep in the living room area.

    Also no one sets up the room with guests not being able to view the TV screen

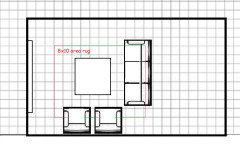
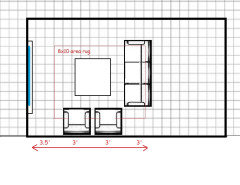
    Here is an arrangement with a sofa and two lounge chairs & one with a small (108") sectional and one lounge chair


    If I use graph paper, this is how standard furnishings layout. Does the 13 x 22 include the kitchen area/???? The chairs are 3'x3' and the sofa is 3' x 7.5'


    Jonathan B. thanked BeverlyFLADeziner
  • last year

    Thanks everyone. FYI that the whole house is only 1,000 sq ft. with two bedrooms and two bathrooms. That's why space is tight.

  • last year
    last modified: last year

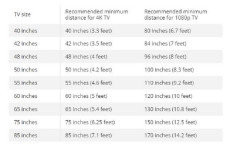
    @BeverlyFLADeziner do you recommend a certain minimum distance from the sofa to the TV? The wall is drawn about 13'8" from the counter. If no seating, it can be more like 14'6".


    And yes, the dimensions include the kitchen. It's not a huge space.

  • PRO
    last year


    The distance depends on the size of the screen and if it's 4K or 1080p. See chart attached.


    Jonathan B. thanked BeverlyFLADeziner
  • last year

    Given the likely furniture layouts, it seems like the peninsula makes most sense. There may not be space to walk around an island anyway.


    Counter seating would be tight. It might be possible only if the living room seating is close to the TV.


    To go back to the original question: sounds like we should keep the space between the galley counters on the narrower side. Maybe 42" or even 40" is workable for one person cooking, with an occasional helper squeezing past. And the counter overhang should be less than a foot, since it may never get used for seating, and space is at a premium. Maybe the peninsula can be 32" wide.

  • last year
    last modified: last year

    I can't remember if ours is 40 or 42". There are two of us in our household. Mostly one person cooking but sometimes we have a tango of one person cooking and the other unloading the dishwasher and it is fine. (Because we live in a city apartment, not a suburban house and such is life!)


    I think the deal breaker for seating at your peninsula is that it is not an island - in other words, there is no circulation on both ends. This would make me feel a bit trapped back there if I were the stool on the end next to the wall. If you could move your living room furniture closer to the TV wall AND have an island where one can walk around both sides of it to access the kitchen run then it would make sense, but I don't think you have room for that.


    I really do recommend adding a single stool seat at the end of the sink run. It is the pefect place for one person to perch while the other is cooking. You really don't need that much space for a stool to tuck into. It makes a galley so much more functional. It is also a great laptop hang out, breakfast, lunch, midnight snack spot for one.

    Lucky you to have to bathrooms in a 1,000 sq ft!

    Jonathan B. thanked Kendrah
  • PRO
    last year

    What room does that door in the kitchen lead to? It's in a different spot in your 2 layout options. Is this the entire first floor?

    Jonathan B. thanked Diana Bier Interiors, LLC
  • PRO
    last year

    We use a minimum of 4'-0" between cabinetry and any adjacent element (an island for example). In this case since the galley is truly the body of your kitchen I would recommend 6'-0" minimum.

    Jonathan B. thanked Norwood Architects
  • last year

    @Diana Bier Interiors, LLC: The kitchen door leads outside, to the yard.


    The whole house is one floor. The bedrooms and bathrooms aren't shown.

  • PRO
    last year
    last modified: last year

    IMO the layout is not ideal since I never like to pas the cooking area to go from fridge to sink so no matter what you want for the rest fix that layout.. I prefer 60" space in a galley it provides just the right amount of space for actual cooking and I see no advantage to an island as for seating at the space I do not think youve space for stools next to the LR so one at the end of the peninsula if it is a must . If at all possible no DW nexct to awall either I see no way to remove the door traffic without a huge expense sometimes it just is what it is .

    Jonathan B. thanked Patricia Colwell Consulting
  • last year
    last modified: last year

    Are you willing to close up the door on the bottom right completely instead of changing it into a window?

    Are you planning to close up the windows on the right wall to accommodate the range + rangehood and the refrigerator?