

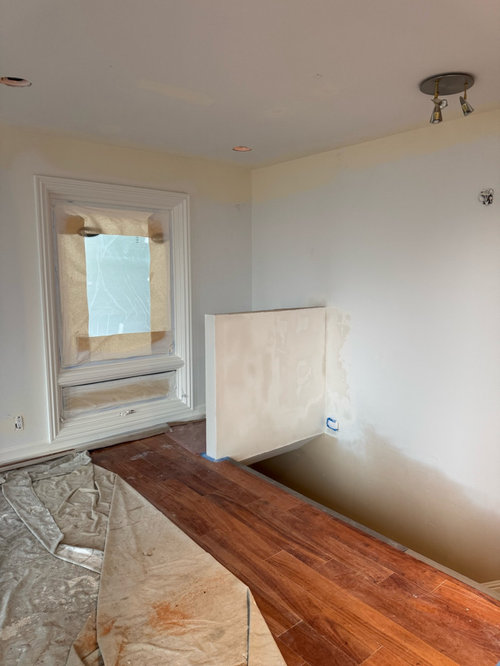
hidden corner behind stairwell- ideas
last year
Featured Answer
Sort by:Oldest
Comments (20)
 last year
 last year
Related Professionals
Somerset Interior Designers & Decorators · Baton Rouge Interior Designers & Decorators · Decatur Kitchen & Bathroom Designers · Sierra Vista Kitchen & Bathroom Designers · Charlottesville Furniture & Accessories · Washington Home Remodeling · Beaumont Home Remodeling · Burlington Home Remodeling · Chambersburg Bathroom Remodelers · Muncie Bathroom Remodelers · Minneapolis Bathroom Remodelers · Westerly Bathroom Remodelers · Louisville Interior Designers & Decorators · Atlantic City Interior Designers & Decorators · Great Falls Kitchen & Bathroom Designers last year
 last year
 last year
- last year
 last year
- PROlast yearlast modified: last year
- last year
- last year
- last year
- last year
- last year
- last year
- last yearlast modified: last year
- last year
- last year
- last year
- last year

Related Stories

KITCHEN DESIGNKitchen Confidential: 13 Ideas for Creative Corners
Discover clever ways to make the most of kitchen corners to get extra storage and additional seating
Full Story
KITCHEN DESIGNGreat Idea: Windows Behind Kitchen Cabinets
This design trend provides kitchen storage while letting more light into the room
Full Story
MORE ROOMS25 Hidden Doors and Secret Spaces
Sneak ideas from pantries, playrooms and other spaces concealed behind bookcases and camouflaged doors
Full Story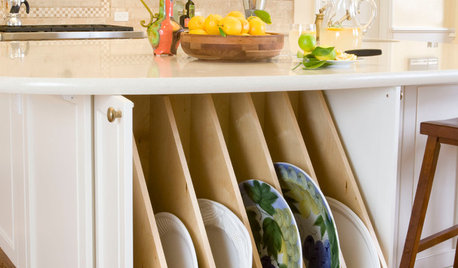
KITCHEN STORAGE13 Popular Kitchen Storage Ideas and What They Cost
Corner drawers, appliance garages, platter storage and in-counter knife slots are a few details you may not want to leave out
Full Story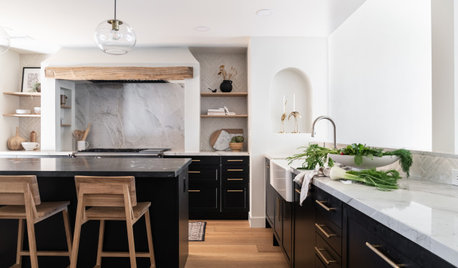
NEW THIS WEEK8 New Kitchens With Stylish Vent Hood Ideas
See how pros played with designs and placements to turn this appliance essential into a standout — or hidden — feature
Full Story
EVENTSReport From Italy: Mustard Yellow, Hidden Kitchens and More
See what our team in Italy discovered at Salone del Mobile 2016. Which new design idea speaks to you?
Full Story
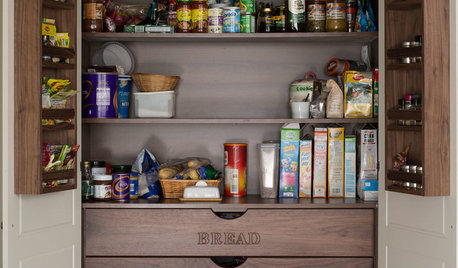
MOST POPULARThe Most Popular Kitchen Storage Ideas of 2014
Of all the kitchen storage photos uploaded to Houzz this year, these 14 were tops. Which will you save to your kitchen ideabook?
Full Story
FUN HOUZZDoes Your Home Have a Hidden Message?
If you have ever left or found a message during a construction project, we want to see it!
Full Story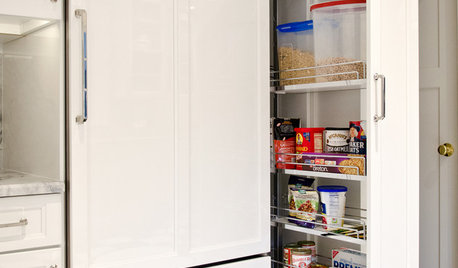
KITCHEN STORAGEHidden Storage Opportunities in Your Kitchen
Look around for often-missed places to put wine, cookbooks, brooms and more
Full Story


palimpsest