

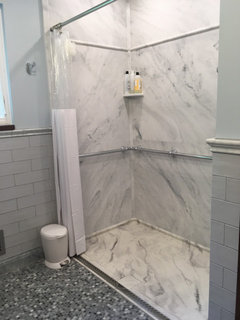
step-in v. wheel-in showers?
last year
Featured Answer
Sort by:Oldest
Comments (7)
 last yearlast modified: last year
 last year
Related Professionals
Marietta Home Remodeling · Greenfield Home Remodeling · Palm Desert Home Remodeling · Aberdeen Kitchen Remodelers · Saginaw Kitchen Remodelers · Emporia Bathroom Remodelers · Williamsburg Bathroom Remodelers · Seattle Bathroom Remodelers · Ashland Kitchen & Bathroom Designers · Worcester Kitchen & Bathroom Designers · Murrieta Kitchen & Bathroom Designers · Rapid City Bathroom Remodelers · Mount Vernon Tile and Stone Contractors · Bangor Tile and Stone Contractors · Fergus Falls Tile and Stone Contractors PROlast year
- last year
- last year
- last yearlast modified: last year
Related Stories

BATHROOM DESIGNConvert Your Tub Space to a Shower — the Planning Phase
Step 1 in swapping your tub for a sleek new shower: Get all the remodel details down on paper
Full Story
BATHROOM DESIGNConvert Your Tub Space Into a Shower — the Tiling and Grouting Phase
Step 3 in swapping your tub for a sleek new shower: Pick the right tile and test it out, then choose your grout color and type
Full Story
BATHROOM DESIGN8 Stunning and Soothing Shower Designs
Step into these brave bathroom designs, from Roman inspired to supermodern, and let the ideas wash over you
Full Story
TINY HOUSESHouzz TV: Step Inside One Woman’s 140-Square-Foot Dream Home
You may have seen the story on Houzz — now check out the video tour of Vina Lustado’s warm and welcoming tiny house
Full Story
BATHROOM DESIGNNew This Week: 5 Bathrooms With a Curbless or Low-Curb Shower
Design pros, including one found on Houzz, share how they handled the shower entrances and other details in these rooms
Full Story
BATHROOM DESIGNHow to Build a Better Shower Curb
Work with your contractors and installers to ensure a safe, stylish curb that keeps the water where it belongs
Full Story
BATHROOM MAKEOVERSBefore and After: 3 Bathroom Remodels Add a Curbless Shower
Home pros carefully accounted for wheelchairs, walkers and even a large bullmastiff in these bathroom designs
Full Story
BATHROOM DESIGNHow to Design an Accessible Shower
Make aging in place safer and easier with universal design features in the shower and bathroom
Full Story
BATHROOM DESIGNHow to Settle on a Shower Bench
We help a Houzz user ask all the right questions for designing a stylish, practical and safe shower bench
Full Story
BATHROOM DESIGNWhy You Might Want to Put Your Tub in the Shower
Save space, cleanup time and maybe even a little money with a shower-bathtub combo. These examples show how to do it right
Full StorySponsored

Customized Award-Winning Interior Design Solutions in Franklin Cnty OH



Mrs Pete