Software
Houzz Logo Print
webuser_195104657

How to Soften Exterior of House to Match Interior

last year
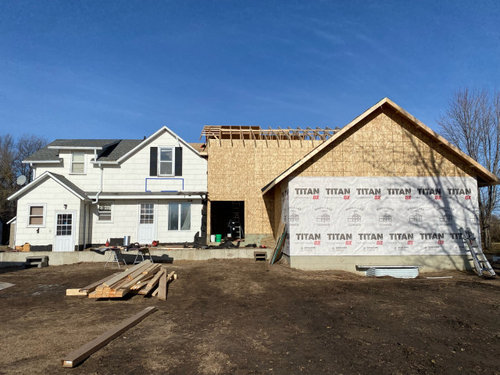
Currently finishing an addition to our old farmhouse which will be completely gutted out. The build is just about done, apart from windows and doors being installed. We have yet to put siding on and the covered porch, which also needs to be poured (concrete).

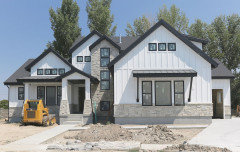
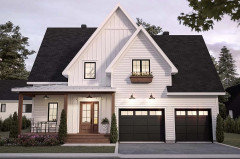
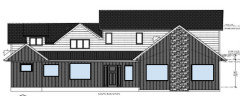
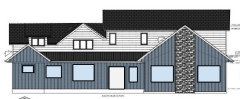
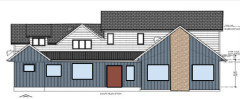
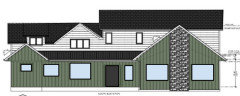
I have attached a photo of the current state of our house with the addition. I have also attached the draft our architect drew of the exterior of the house.
Both my husband and I love clean lines-a modern or contemporary look, but also appreciate the natural, softness that wood and stone can bring. I have found that I absolutely love French Country styled homes-with some modern touches.
I did not think of any curvature in the plan for the house until now..I absolutely love arched doorways/doors and some windows. The windows we’ve ordered are casement with no grids-we love the idea of being able to see out the window with a nice clear view (I’ve never liked screens, but it’s a necessity!). Windows we ordered are black. Our exterior will be black (Onyx by Diamond Kote). Our shingles are also black. We will have wood pillars for the porch and hopefully wood accents on the house.
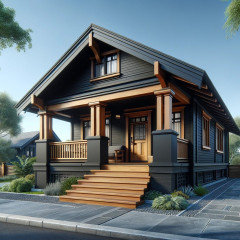
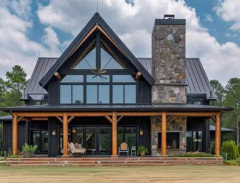
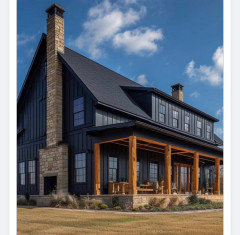
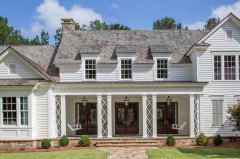

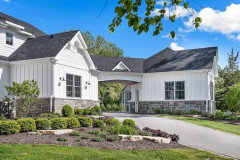
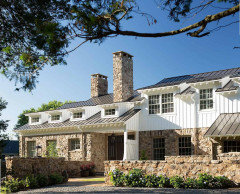
I have attached some inspiration photos for the exterior of the house.
My question is how can we soften the exterior house with all these clean, straight lines-if possible? And will it be silly to have any arched doorways in the house? I don’t even think that will happen as that may be out of our budget, and we already have the doorways framed for regular doors.

Comments (19)

  • last year

    Here are the rest of the photos:
    (1) Architect’s drawing of exterior of house
    (3) Inspiration photos

  • last year

    Not sure how to edit my post, but I thought I should add we will also have a wood burning fireplace to the right side as you will see in the architect’s drawing.
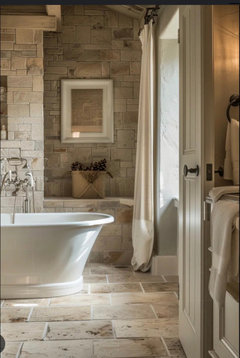
    Here is a photo of a bathroom my husband and I both really love that is not like the crisp, clean modern look we also love.

  • PRO
    last year
    last modified: last year

    NONO NO arched windows . French famhouses are old and almost always stone you do not have one .IMO you have added a monster addition that is no way suits the house at all.IMO you had a nice farmhouse with even before had too many gables and odd roof lines and now you have added more of the same . It is too late now to change much so siding, that nice stone chimney and as for the interior the bathroom you show can be anything you want but IMO not with the house you are building. Waht I think of when I see the new house is a mountain home not french country and not farmhouse .

  • PRO
    last year

    Your request is major. Consider finding a local competent architect to consult on the design. The picture of the existing house has more charm than the 'architect's' drawing.

    If the person that designed the addition claims to be an architect, verify their license with your state.

  • last year

    Ours is a different style, but similar in that we have dark siding in a pattern (Hardie Iron Gray) with matching Iron Gray trim, a black roof and black casement windows. We leaned into the landscaping - including a curved walkway - to help soften the outside.


    Here's a mid-construction shot but you gives you an idea...


  • PRO
    last year

    It's already not "of a piece" to the original house, by being significantly taller with a huge gable front and center. I'm afraid that you are in the "contour the nose" stage, rather than "do some plastic surgery to the plans" stage.


    You will need to make significant changes to correct the course. Hire a different architect than the one who created those plans.

  • last year
    last modified: last year

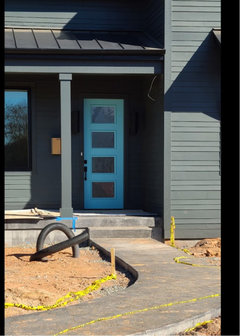
    Not a pro, but if it were my house I'd want to invest in some good landscaping and probably consult with a landscape architect or other pro. The right side / fireplace wall rather dominates the facade, so I'd want a nice tree there. A welcoming walkway would warm it up too. I'd want my front door to be the focus so you might consider a color there or a pretty wood finish - BPMBA's is a great example.

  • last year

    " My question is how can we soften the exterior house with all these clean, straight lines-if possible?


    Lose most of the black. Black windows do not go with your home style in my opinion but they are ordered so do not compound that with black siding and black shingles. You will end up with 3 blacks that do not match.


    " And will it be silly to have any arched doorways in the house? "


    Absolutely.

  • PRO
    last year

    Maybe you want to break up all that board and batten siding with other materials or a bellyband.


  • PRO
    last year

    The picture of the existing house shows a single window in the second floor gable; the drawing shows three windows. What is the room behind those windows?

  • PRO
    last year

    There was a lack of communication/ editing- regarding "soft versus hard) as I said in the other post, along with other replies saying same.

    Can you show the two dimension interior floor plan with ALL old and new and dimensions? Not renderings and elevations. the feet and inches ........on paper.

  • last year
    last modified: last year

    Downplay the new Left/Right dichotomy by emphasizing the horizontal elements--divide the structure into an Upper/Lower design of the two stories by painting the first floor gray (or a color) and the upper floor in white. --A take on Bev's last inspo photo. My sketch:


    French Blue


  • PRO
    last year

    It is bad practice to design a home based upon one elevation. All elevations, floor plans, and the environment in which the home will set is required. The help this design needs will not be found from a committee on the internet. You are spinning your wheels in search of free advice.

  • last year

    He already have two roofs over two doors so you don't need an arch and it won't look right with the style of the house you might be able to make an arch inside the house into an adjoining room

  • PRO
    last year

    Is is too late to start over completely? At the very least, ditch any an all funeral hearse look.

  • last year
    last modified: last year

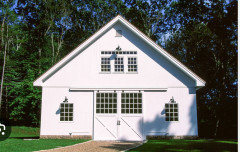
    I have an idea for the front of the gable. Make it resemble a barn. Keep with the white and add some windows and doors...


  • last year

    Since he windows have been ordered it's too late to make style changes. You can't add much French country vibe with no mullions in the casement windows.

    I'm curious why the heads of the windows in the existing gable got lowered and why the large masonry chimney doesn't extend above the roof and why it would be so large for a wood stove.

    Since the wedgie space between the old front facing gable and the new long high roof looks awkward and is possibly a water and/or ice problem, perhaps it could become a shed dormer.

    Vertical siding should not meet the roof eave; put a continuous horizontal frieze board there and one under the rake too. A greater level of level of trim detail should be shown on the amateurish elevation drawings.

  • PRO
    last year

    Landscaping is the solution. I wonder if you can find French Country bushes in your area. Probably the bigger the better.