

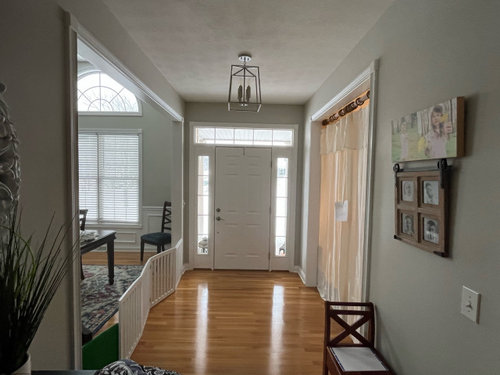
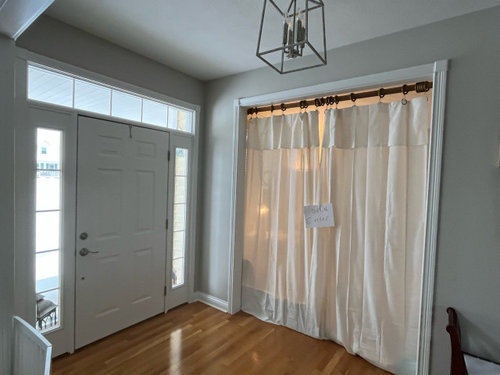
Office right off foyer, need privacy
last year
Sort by:Oldest
Comments (12)
Related Stories

DECORATING GUIDESDecorate With Intention: Get Your Home Office Right
Help personality and productivity team up in a home office for a win-win situation
Full Story
TRENDING NOW5 Big-Picture Home Design Trends Taking Off Right Now
A look at Houzz search data reveals emerging trends that signal what’s ahead for home remodeling and decorating
Full Story
HOUZZ PRODUCT NEWS5 Big-Picture Trends Taking Off in Home Design and Remodeling
A look at Houzz search data reveals emerging trends that show what your clients are interested in right now
Full Story
WINDOW TREATMENTSHow to Choose the Right Window Blinds
Get the privacy, light filtering and look you want with this breakdown of blind options
Full Story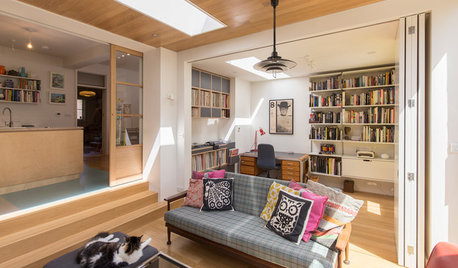
ADDITIONS‘Broken-Plan’ Addition Contains a Hideaway Office
A family in England builds out to gain an open living area with a workspace that can be closed off behind folding doors
Full Story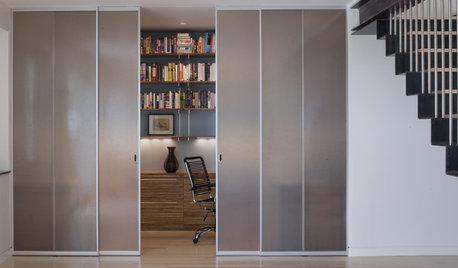
HOME OFFICESWork Smarter: 8 Ways to Boost Focus in a Home Office
Household distractions may be diverting your mental energy. Turn off the TV and tune in to these ideas for improving attention
Full Story
DECORATING GUIDESBig Makeover, Little Expense for a Design Studio's Foyer
Redecorating and rearranging a room can create a huge impact even without major new purchases. See how one design studio did it
Full Story
REMODELING GUIDESKey Measurements to Help You Design the Perfect Home Office
Fit all your work surfaces, equipment and storage with comfortable clearances by keeping these dimensions in mind
Full Story
CONTEMPORARY HOMESHouzz Tour: Foresight Pays Off in Atlanta
Seeing the growth potential leads to a couple’s creative live-work space in a newly desirable neighborhood
Full Story
STANDARD MEASUREMENTSThe Right Dimensions for Your Porch
Depth, width, proportion and detailing all contribute to the comfort and functionality of this transitional space
Full StorySponsored

Customized Award-Winning Interior Design Solutions in Franklin Cnty OH





tonidavenportOriginal Author
Debbi Washburn
Related Professionals
Atlantic City Kitchen & Bathroom Designers · Clarksville Kitchen & Bathroom Designers · Brattleboro Kitchen & Bathroom Designers · Chatham Kitchen & Bathroom Designers · Macon Furniture & Accessories · Murrieta Furniture & Accessories · Sacramento Interior Designers & Decorators · Jackson Architects & Building Designers · Buffalo Architects & Building Designers · Olean Architects & Building Designers · Everett Architects & Building Designers · Florence Kitchen & Bathroom Designers · Vineland Kitchen & Bathroom Designers · Willmar Kitchen & Bathroom Designers · Hackettstown Kitchen & Bathroom DesignerstonidavenportOriginal Author
dianeinwa
dianeinwa
dianeinwa
BeverlyFLADeziner
arcy_gw
tonidavenportOriginal Author
tonidavenportOriginal Author
arcy_gw
tonidavenportOriginal Author