Software
Houzz Logo Print
valerie_pace45

Tricky breakfast nook

last year
last modified: last year
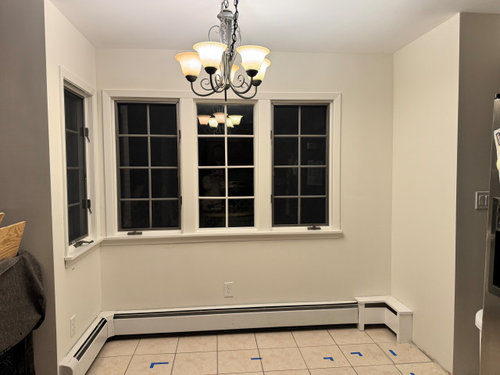
Hi everyone, looking for ideas for a tough spot we have as we start a big kitchen project.


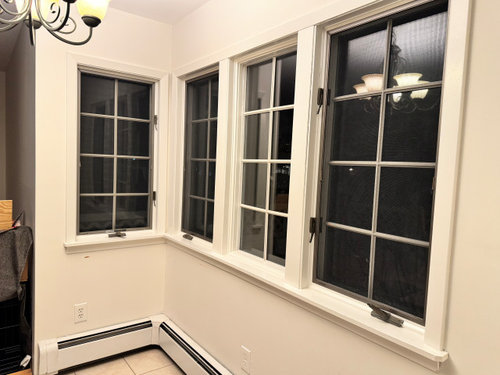
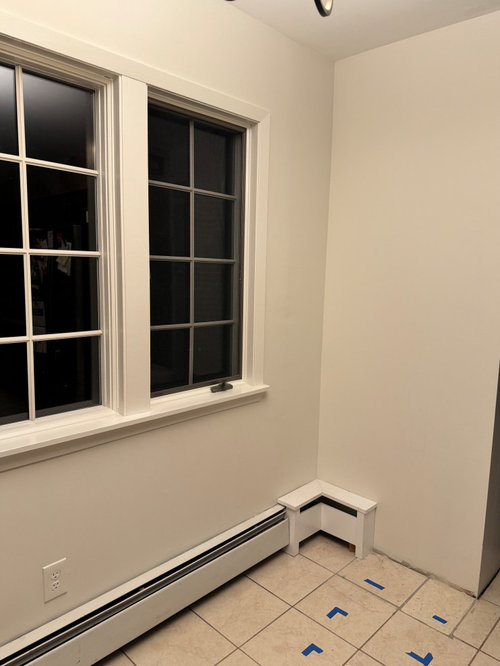
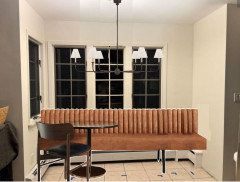
Off the side of our kitchen, we have a bump out that is 34 inches deep and 100 inches long. The prior owners had a 6in deep pantry to the right, which we removed, and a table and with four chairs. We are adding a kitchen island and for that reason any seating we have wouldn't be able to come out much comfortably past the side wall. This would make it difficult to put a built in bench that could comfortably seat anyone along the back wall (blue tape on floor).


This area is a beautiful place to sit during the day and receives natural light all day long. I was really hoping to use it as a breakfast nook where we could sit comfortably, eat and have coffee casually. I love to sit here, but the long and narrow area is making it difficult to find a solution.


Anyone have any ideas?


Comments (12)

  • last year

    Consider a set up for two.


    Valerie Pace thanked Design Fan (NE z7a)
  • PRO
    last year
    last modified: last year

    I need a to scale floor plan of the whole space not just this little area Do the plan on graph paper show every window , doorwayswhere those lead every measurement clearly marked posted here in jpeg format in a comment DO NOT START another post since we cannot go find your other posts right now .As I see it 2 small chairs upholstered maybe arms if small enough scale and a small table and enjoy your morning coffee o a glass of wine with a friend while cooking . The heating is also an issue is it elctric or hot water? Hot water can allow you to put stuff close . The other option is the tiny round table mentioned and 2 chairs same purpose . I for sure do not think a built in table would be ideal Without the plan of the whole space it is hard to help

    Valerie Pace thanked Patricia Colwell Consulting
  • last year


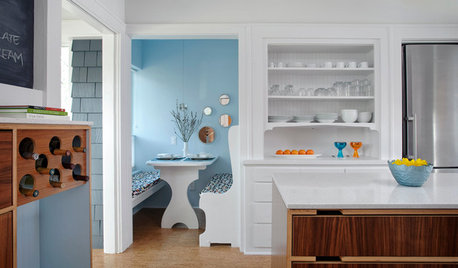
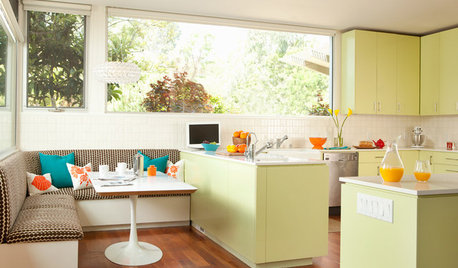
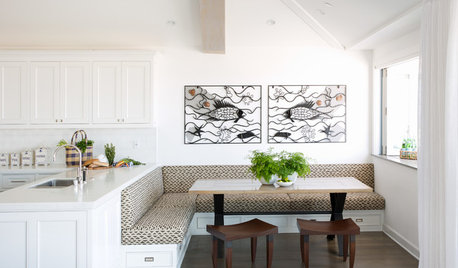
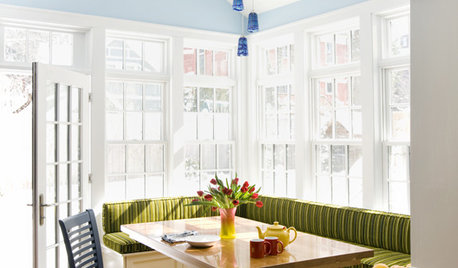
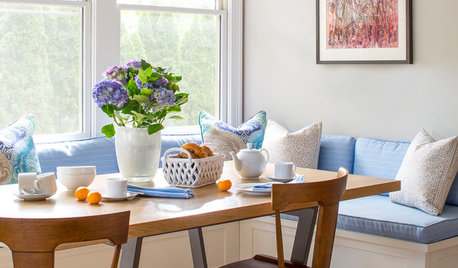
    If a banquette won't fit nothing will. Anything else would require movement easements. What does it look to? I would go with a banquette seating and maybe a teeny tiny table--that makes it obvious it's barely a coffee perch but most of the time it's just a sunny place to sit for a moment. Otherwise make it a recycling/pet feeding arena and call it a day. A space too small for people is storage.

    Valerie Pace thanked arcy_gw
  • last year
    last modified: last year

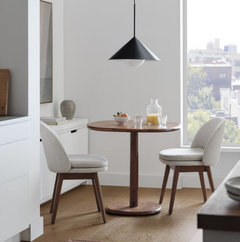

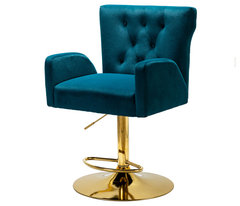
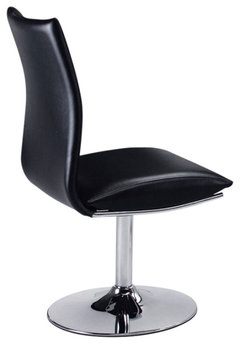

    you can find drop leaf ....search around. or get a local craftsman to make a simple 28-30 in round table w great wood top.... more issue w chair option . find something w pedestal base as opposed to 4 legs so the chair stays put... / adjustable height and swivel.... go ahead spend the extra little bit to get the right scale and details. Id remove the light fixture and put a ceiling led fixture and probably go bar height w the table. paint the wall area...art on the right wall....some solar shades....fun spot. Good Luck.


    chairs.....people slide in and out instead of 4 legged chairs moving around ..you dont have space for maneuvering but stationary style will work.

    Milano Adjustable Swivel Bar Chair Stool, Black/Silver · More Info


    Velvet Swivel Height Adjustable Bar Stool with Tufted Back, Teal · More Info


    Swivel Dining Chair, Chrome Base, Set of 2, Black · More Info


    Valerie Pace thanked herbflavor
  • last year

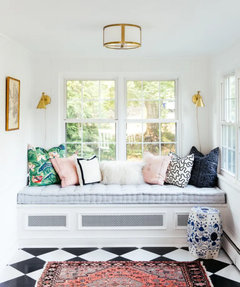
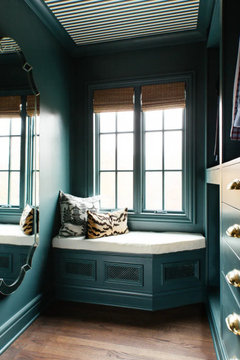
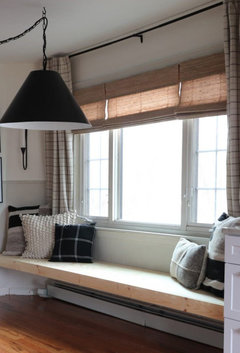
    A custom built window bench to accommodate the heat registers without a table would be lovely.


    This is easier and still lovely with a cushion and pillows


    Valerie Pace thanked roarah
  • PRO
    last year

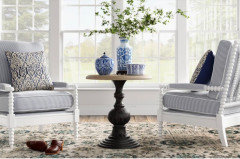
    You could place two upholstered chairs with a table between them. That would be very comfortable and wouldn't block the heating.


    Valerie Pace thanked Diana Bier Interiors, LLC
  • last year

    I would focus on the 2 ( or maybe even just 1, depending on who/ when uses the space ) most comfortable, compact chairs, and then the smallest drinks- only table. Even a side table, though if you definitely want chairs for 2, a center table serves both.

    Chairs will be more comfortable than any banquette or bench and can be shifted towards the outside view or kitchen, removed or shifted around later as needed.

    Swivel chairs can be good but less so in this space, plus locks in features you may not need, as armless upholstered chairs might fit better, or petite armchair ms, and the chairs since smallish would not be hard to move a bit.

    Valerie Pace thanked marmiegard_z7b
  • PRO
    last year

    How many is we? A couple would be two chairs and a table between. More people you might want more. Perhaps a murphy table along the long wall that can be down or up if needed to sit and face out the window- you might be able to do 3 stools, or maybe a tight 4. A custom bench can be nice too, but not necessarily as handy for eating or drinking at.

    Valerie Pace thanked beesneeds
  • last year

    Absolutely agree that 2 comfortable easy chairs with a center table would be the perfect place to have coffee or share a glass of wine in the evening. I’d remove the chandelier and add a beautiful and cozy lamp on the center table. And a rug.

    Valerie Pace thanked VAval
  • last year

    I'm also in the two comfy chairs and a center table camp. Will look great!

    Valerie Pace thanked BPMBA
  • PRO
    last year

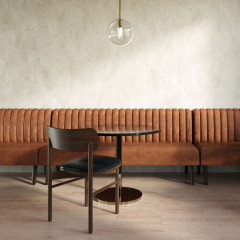
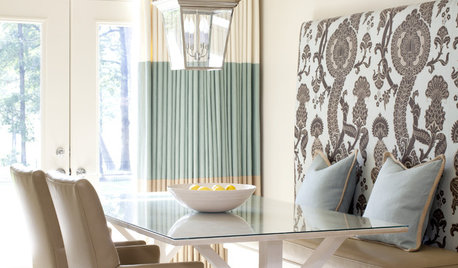
    A banquette seating unit on legs.


    Valerie Pace thanked BeverlyFLADeziner