Software
Houzz Logo Print
robyn_slaney

kitchen renovation with corner pantry

last year
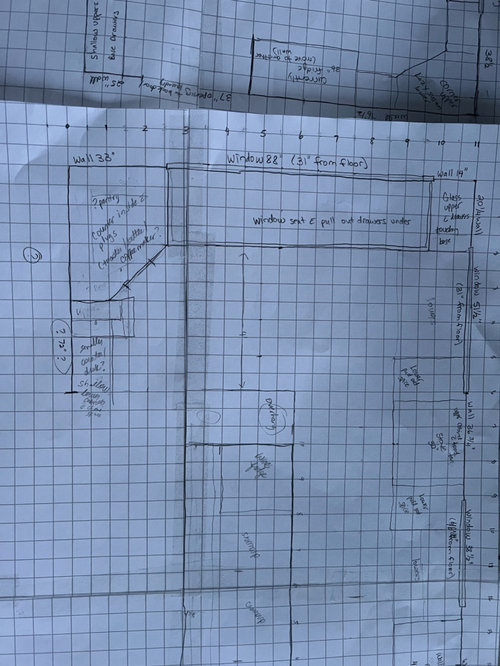
I am trying to design a kitchen renovation. I currently have 2 dining rooms so would like to extend my kitchen and change the cabinets.
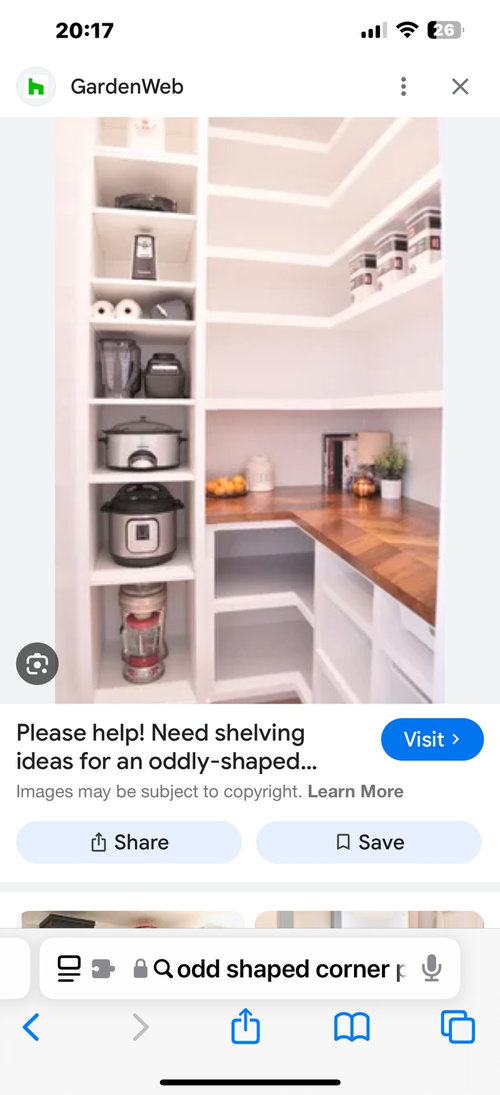
I need storage. I would like to put a corner pantry with tower storage like the one picture here for air fryers, crockpots, Dutch ovens, roasters etc. Then I would like a countertop with electricity inside the pantry for toaster, blender, airfryer etc so it doesn’t come out to the other counters.
I have a lot of windows in my kitchen. I o may have 33” wall before the large window starts. I am thinking about putting a window seat under the window with storage under it unless there are better ideas out there. The window is placed lower than base cabinet height. Do I have space or would it look weird to put a corner pantry here? The other wall has plenty of space lengthwise but I am putting in an island so still need walking space. The total kitchen will be approx 23’x11’.

Comments (19)

  • PRO
    last year

    I hate corner pantries there are so many awesome true pullout ones that work well in a wall with fridge and pantries where everything is at hand and no wasted space in a corner why a window 31" from the floor that makes that whole wall unuseable . Pantires need to be in the work zone for access I need a to scale floor plan of the whole kitchen and the DR you are accessing. I do not know where the old kitchen is from the pics and what space is taht that you plan the odd pantry in .Post the new plan here in a comment DO NOT start another post or we will lose this one .

  • last year

    You’re going to have to change the windows or else it’s always going to look like you shoehorned in random elements (because you did). There is no room for a corner pantry like the one you drew or pictured.

  • last year

    My kitchen is long but skinny. The real dining room is behind this weight bearing wall (where the wall fireplace is). I was thinking corner pantry because of all the kitchen gadgets I have that take up so much space and also because I wanted a hidden space with counter to hide the toaster, ice maker, airfryer etc. I hate things on the counters that I can see. I have lots of windows. The large window at the front of the house and then the window kitty corner to it, they are below base cabinet height, so you’re right, unless I change the windows, a large part of this kitchen is wasted space.

  • last year

    This is the current layout.

  • last year

    Ok I’m understanding your drawings more. Still no room for a corner pantry. But where you opened the wall to the dining room - is that exactly where the wall can be opened?

  • last year

    I haven’t spoken to an engineer yet. Just talking to co tractors who think I could remove a bit of that wall.

  • last year

    Trying to find something that makes the most sense in this space. I want an island instead of the eating area since there is a dining room right beside it. I need more storage and want it to be bright and open. Despite all these windows the room is dark.

  • PRO
    last year

    There are other ways to create storage in kitchens. You require a kitchen planner,......someone who is not involved in selling you stock cabinets.


  • PRO
    last year
    last modified: last year

    You need a drawing bold and legible enough to read - and it needs to show all the dimensions of both kitchen and dining room as they are currently.

    Ideally, it shows ALL of it, including mud/garage entry, front foyer dining room etc. The whole shebang.

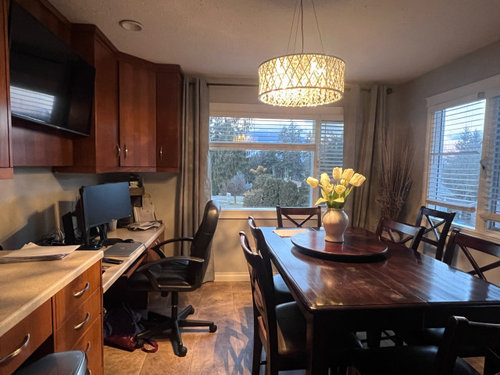
    All that I can discern at this point is you have roughly an 11' x 23' kitchen, with a desk area that should not be there at all.


  • PRO
    last year

    Corner pantries are all gawdawful uses of space. You get the same storage out of a on the straight cabinet pantry, without inviting the half dressed and disorganized Hulk into the space.

  • last year

    You need a kitchen designer that can help design the space so you get what you want. Yes to a pantry, but hard no to a corner pantry.

  • PRO
    last year

    I tried a design for the space based on some of the measurements I could read. The rest were just best guess. For an island with overhang, you would really have to open that wall to the dining room as much as possible to the one side ( where you had a corner pantry ) . This plan has a narrower island with end seating. Also instead of that closet with all the appliances in it being so far out of your work zone, I would would build it where your stove is now. Then move the stove and sink around. Also, try to work with a cabinet line that does modified heights so you can take advantage of the areas below the lower windows. The counter will still be at 30" high in this plan - great storage and usable counter if you are a baker.

    This was just a thought!


    You will definitely need to get with a kitchen designer to help you will all of this. It is very easy to see what your walkways will be and any pinch points etc.

    Hope this gets your creative juices flowing!

    Good luck

  • last year

    Amazing! Thank you! Unfortunately I did hire a designer but she drew up the plans with such small walk thru areas that I wouldn’t be able to open the doors/appliances. She also told me that I would need a modified corner pantry due to my space constraints in the corners.
    I had a contractor come to look at the weight bearing wall and said he couldn’t tell me anything until they took the gyprock down to see what we were dealing with.
    I feel like I’m throwing money out the window and not getting great advice! I’m from a small community so don’t have a lot of people to choose from.

  • last year

    Do you have an unfinished basement? That will help determine whether there are lots of mechanicals in that wall.

  • last year

    No. The basement is completed.

  • last year

    Darn. Are there hearing vents in that wall and is there an upstairs that pipes, etc would be getting to via that wall?

  • last year

    There is a heat vent under the far cabinet next to the back door. (For left) There is electrical outlets on both sides of that wall. The heat vent in the dining room is there but the venting turns into the dining room, not into the kitchen. There are no water pipes in that wall.

  • PRO
    last year

    No one can see through walls. What I would suggest for opening the wall is to let them cut a section of the wall out to see if anything is in there instead of waiting. Where the desk area is would be good to start. Then do a temporary patch. I would do this right before you are buying everything. That way you will know and won't have to live with a patched wall for too long. On the stove side, it would just be opening where the first cabinet is on the right.

    At 11ft, you can squeeze and island in there ( only if you can open the wall up to about 12 ft opening) . The walkway between island and sink would be 42" - I would prefer 45 - 48. But 42 is still ok. The island top would be about 30" deep and that would leave 34" if the dining room wall was still there ( too small for seating) but if you get the large opening, then you are fine.

    A good designer may not be close by. You might have to travel. This is a really important step. Sounds like the first you used was no good. Even if you have to drive an hour - it will be absolutely worth it.

    Good luck!

  • PRO
    last year
    last modified: last year

    What bothers you most is "wasted" space, clutter out in the open ( routinely used small appliances)

    A pantry need not be in a CORNER. It need not turn a corner at all.

    The dining spot in the kitchen is not "wasted" if you routinely use it.

    Build in FLAT / wide storage to replace the entire desk area, to a depth of 18 inches, all of it floor to ceiling - it will hold all you do not want to see. It will be shallower and less invasive on the breakfast area. Do it painted to match the wall color.

    Lose the mosaic back splash, widen the opening to the dining room. You might lose the beverage fridge - you will get a better look or need more depth.

    Adjust finish and style to suit you and the kitchen

    all of that wall is waste.Make an office elsewhere. Measure your deepest counter appliance

    Will you get plenty of room for the abundance of appliances? Will you save many , many dollars? Yes.......because this is not REALLY an island, It is a turn of a peninsula you have: )

    "The island top would be about 30" deep and that would leave 34" if the dining room wall was still there ( too small for seating) but if you get the large opening, then you are fine."

    Or.............storage and ta ta to the desk wall. Take out the appliance and return to its home.


Sponsored
J.Holderby - Renovations
Average rating: 5 out of 5 stars4 Reviews
Franklin County's Leading General Contractors - 2X Best of Houzz!