Software
Houzz Logo Print
nichie74

Ideas for bathroom remodel!?

last year
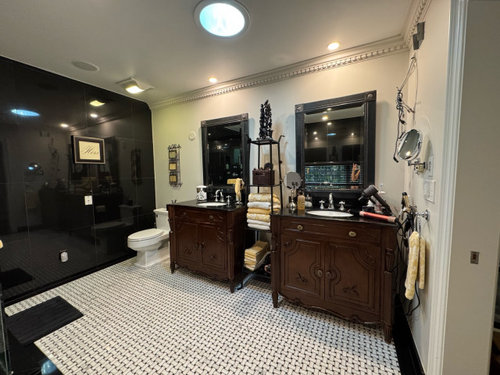
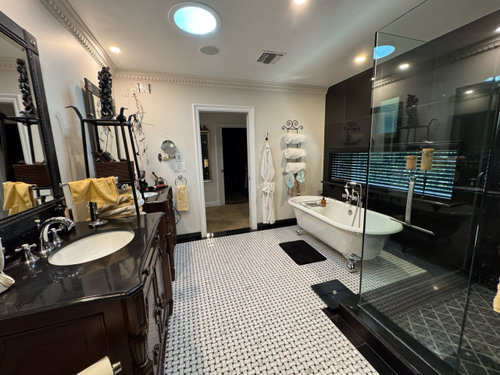
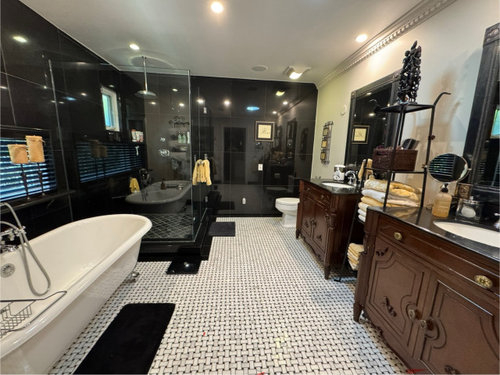
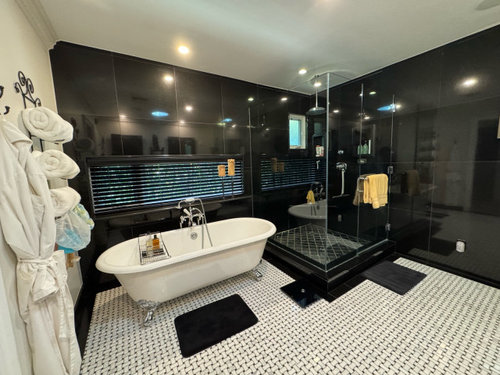
I’m helping my parents remodel their bathroom. They want to add more counter space and drawers. They never use that beautiful tub and are open to removing it. We are in the planning stages so we are open to ideas!

Comments (11)

  • last year

    Looks like a fabulous space to work with, water/drain source on both sides of the room, so options are endless! I would remove the tub, for sure. Enlarge the shower for roll in access.

    a long clean countertop with two sinks under the window... floating cabinet of drawers, so easily accessible. and easy cleaning.

    Think about aging in place mobility issues. Lots to read online.

    I would add washer and dryer. Is this the Primary bath off bedroom?

  • PRO
    last year

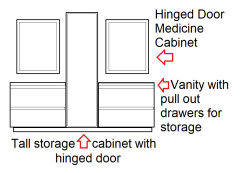
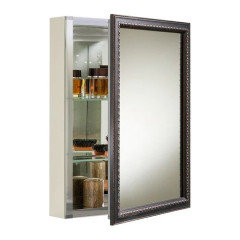
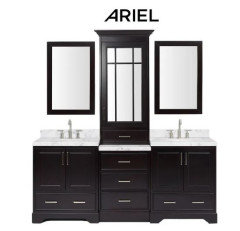
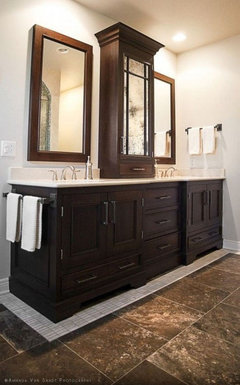
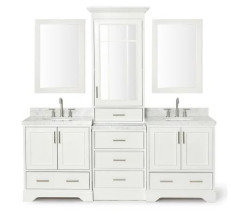
    Simply by changing the vanities, cabinets and medicine cabinets you can provide a huge amount of storage.


  • last year

    Thank you!!! Yes, this is the main bathroom off of the master.

  • last year

    Thank you for your recommendations! I’m curious, what do you mean by adding a washer and dryer ? And in place of the tub?

  • last year

    Yeah, looking at those fancy cabinets, I see they have zero drawer storage -- I'm betting THAT is more the problem than counter space, so I'd start by replacing the vanities. I know, they really set the stage for this Victorian-style bathroom, so that's a shame, but this board is VERY function-first.


    While we're talking about the vanities /sinks, I suspect they'd be pleased with better lighting AT the sink. I like the idea of two pendant lights hanging at head-height /flanking the mirror -- but definitely go with dimmer lights, as these pendants will "double their light" in the mirror.


    Do they still want duplicate sinks? Certainly they have the space, but why?


    Since they're interested in aging-in-place, I'm glad their toilet isn't hidden away behind doors -- with reduced mobility, it'll remain easy to access. Note though that the elderly often need medical storage AT the toilet. 2 drawers would be plenty.

    While we're talking about the toilet, consider a bidet toilet seat, which can make wiping easier. Note that requires an electrical outlet behind the toilet.

    And add grab bars near the toilet now -- before they're needed. You can get attractive toilet paper holders that double as grab bars.


    Are they happy with the shower, or are they looking to enlarge it? Thoughts:

    - Avoid the urge to go curb-less, which is much harder in a renovation /has a good chance of leaking. If you're considering this, instead go with a minimum curb of 2" -- in the unlikely event that a wheelchair becomes necessary, it's possible to roll over this small obstacle.

    - I see that the existing shower doesn't have a good place to hang wet towels, as the glass door is hinged away from the wall where the towels should hang. If you change the shower, definitely consider this small detail.

    - If you alter the shower now, definitely add grab bars -- adding them later can damage the waterproofing behind the towels /can lead to mold. Ideally you'd have a vertical grab bar just inside + just outside the shower door + one long horizontal bar on the shower's main wall.

    - Consider adding a Tornado Body Dryer, which largely eliminates the need for toweling off. They're actually designed for handicapped people, but they're useful for the elderly too.


    I hear you when you say the tub is un-used, but I'd leave it alone. It's already in the room /the effort and money to get it in place are spent. I wouldn't pay more to have an empty space in the room, and I have no good ideas about anything else to add to the room.


    Random thoughts:

    - I don't see a hamper.

    - I don't see a trash can.

    - Do they want a night light? It can be nice to get in /out of the bathroom for late-night trips without turning on the big lights, which more fully wake a person.

    - Do they keep medications in the bathroom? If so, I'd make a plan for where to store them, though personally I think the kitchen is more practical -- that's where your glasses and drinking water are.

    - If you change the floor tile (which is great), consider linoleum instead. It's warmer underfoot and softer in case of falls. Consider that throw rugs may become a falling hazard to your parents -- as my grandmother reached 100, her #1 mobility problem was changes in flooring (thresholds, or the spot where the kitchen floor met the family room carpet).

  • last year

    Thank you so much! I will share this with my parents. All great suggestions!

  • last year

    As an aging in place commenter, I’d like to see the area where the tub now sits as a base cabinet the length of the window. I’d have both drawers and open shelves for easy access to fresh towels. Somewhere along the base, I’d add cushioned seating. There are times I need to sit down to finish drying off or applying lotion to my arms and legs, etc.

  • last year

    Drooling over here at that gorgeous tub & faucet 😍... just wanted to mention one possibility to consider is heated flooring.

    (Disclaimer: I have no personal experience but am planning to put it in our bathroom update in a year or two 🙃)

  • last year

    I think Beverly had the best ideas with storage tower and medicine cabinet mirrors to fit the current style. The high contrast small tiles on the floor are good for the visually impaired and slip risk like my 98 year old father-in-law. Making the shower more safe will be tricker but it looks like you have space to add a small wall or column for grab bar and bench.

  • last year

    I do a lot of home evaluations for patients who are going home after rehab. All above a good ideas…IF your parents are aging in place and you are replacing the sinks they can consider an ADA compliant sink so a WC can roll right up to it. Just a thought but not necessary.