Software
Houzz Logo Print
envirogal

Pendant light over a kitchen sink

last year

We are renovating our 40 year old kitchen and I would like to have a pendant light over the sink to add some character to the kitchen (we are planning white shaker style cabinets, white subway tile, white quartz countertops). There is a pendant light there now. The ceiling is only 8’ high. The shades on the pendant lights I’m seeing are much taller in height than on the current one. The existing light is 18” from the ceiling to the base of the shade, but the shade is only about 2.5” high. I think the space could handle a 20” high pendant light but no more, otherwise it may be in the way of a taller person working at the sink. Is there a ratio for the length of the stem to the height of the lamp shade that I can use as guidance? Will a shade that is 8” high, with a 10” or 12” stem look odd? Should I give up the idea of getting a pendant light and just stick to a pot light?

Comments (16)

  • last year

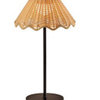
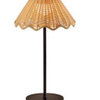
    Thought I would add some photos. The first is the ugly current light. The others are possibilities.

  • last year

    Will your soffit remain or is it being removed? I do not like the look of a pendent light with a soffit there.

  • last year

    It is going to stay. It covers an air duct.

  • last year

    In that case, I’d be inclined to do a couple of downward-facing fixtures off the face off the soffit. Like this (but hardwired):


  • last year

    Are you building it out to the same depth as the front of your cabinets?

  • last year

    No. The air duct ends about halfway above the window. So the soffit will be adjusted to end at the side of the left upper cabinet and will run through the right upper cabinet. We have been assured it will look like it ends at the right cabinet too - will only be evident when the doors are open. It will remain at about 11” deep from the wall but will be reduced in height to about 4.5”. It can’t be shorter in depth - if shortened a smaller air duct would be needed and that would reduce the air flow to the bedroom above. We thought about installing lights on the face of the soffit as suggested by theotherjaye above, but there will not be room. No room under the soffit either to attach to the wall. Currently the soffit meets the top of the window frame; by making the soffit shorter in depth there will only be about 3.5” available.

  • last year

    Sorry, for the last sentence, I meant to say that by making the soffit shorter in height, not depth.

  • last year

    Is the soffit already built and do you have a lighting design for your whole kitchen yet? I would not add a pendent here because it will draw more attention to the soffit issue. I would make the soffit large enough to accommodate a light over the sink. You should be able to slip something in there with just an inch and a half or two inches.


    If that ship has sailed, can you post drawings of your design so we can see what this final area will look like and make some other kind of recommendation? Are you working with a designer?


    Are you painting the exposed soffit, cabinets, ceiling, and walls all the same color? Hopefully.


  • last year

    I’d love to be working with a designer but couldn’t find anyone who would work with us as we are doing a semi custom ikea kitchen (doors are custom). The soffit, cabinets and ceiling can be the same colour but the walls will be another. The cabinets etc. will be a white, the walls a dark blue. I’ll try to post the room design, not sure I can upload it. I don’t have a design on paper for the lighting but it has been discussed. There will be recessed lights around the room and I have asked for them to be directional. Lighting will be installed under the cabinets as well. A light is needed over the sink. I was hoping for something other than a recessed lights there.

    The soffit hasn’t been built yet. We kept it at the current 11” depth so a pendant light could be placed on the ceiling over the sink - if deeper, it would be installed at the base of the soffit. With the soffit height of 4.5”, that’s not enough space for the electrical box. Also, I’ve had a real difficulty finding a pendant light of an appropriate height if hung from the 8’ high ceiling. I don’t believe there would be one if hung 4.5” lower (that is under the soffit). It would be a semi flush mount instead I think. If the soffit is 4.5” high and painted the same colour as the cabinets, would it be that intrusive with a pendant light in front of it,?

  • last year
    last modified: last year

    we are planning white shaker style cabinets, white subway tile, white quartz countertops)

    No personality in any of that -- all the safest of the safe -- I'd bring in a colorful light fixture: blown glass, stained glass or something similar. A pendant light is easy to change out, so no big commitment here.

    Will a shade that is 8” high, with a 10” or 12” stem look odd?

    Test it: Buy a balloon and blow it up to the size of your proposed light fixture. Tape it up with a 10-12" stem. Stand back and see if the size /placement is pleasing. Very low cost test.

    just stick to a pot light?

    Pot lights -- ick. Ceiling acne. Works fine for inside a closet, but you can do better.

    It is going to stay. It covers an air duct.

    I'd mount the new light just like the old light.

  • last year

    I like your suggestion re the balloon and stick. We’ll try it today. Thank you,

  • last year

    I’m hoping to use the faucet and cabinet hardware to add character to the room as well as the wall colour and other accessories. The white countertop, cabinets and subway tile were chosen on purpose. We’re not looking to put in trendy finishes that will date the room and be expensive to replace. A colourful pendant light is a good idea. Thanks.

    in

  • PRO
    last year

    My celing is 99". Love my sink/window pendant!

    My fixture is from Rejuvenation. I believe the shade is called an "Acorn" shade and it has a milk glass material. Nice soft lighting.


    You look to be more MCM/Modern. I fixture like you showed works well....something flat possibly?


    Plain & Fancy Kitchen - Dayton Ohio · More Info


  • last year

    I love your kitchen. We are planning on doing similar. Thank you for the visual - it helps.

  • last year

    This photo is from the design. It includes a pendant light over the sink that was just randomly picked by the designer for some idea of what it would look like. I had been looking for a shade that was flatter but just found one - the phot is posted above. I’m not sure it’s the one.

  • PRO
    last year

    Great, envirogal! I was going for a Vintage English Country vibe. Kinda formal, kinda vintage. It's about 12 or 13 years old now and my kitchen still makes me giddy. My home was built in 1925 so it really fits my house. I'll probably be long gone once this kitchen is remodeled again....but I will be turning over in my grave if anyone rips this kitchen out. hahahaha If my son inherits it...he knows better!