Software
Houzz Logo Print
webuser_655439647

Need help with paint, flooring, bedding & curtains!

last year
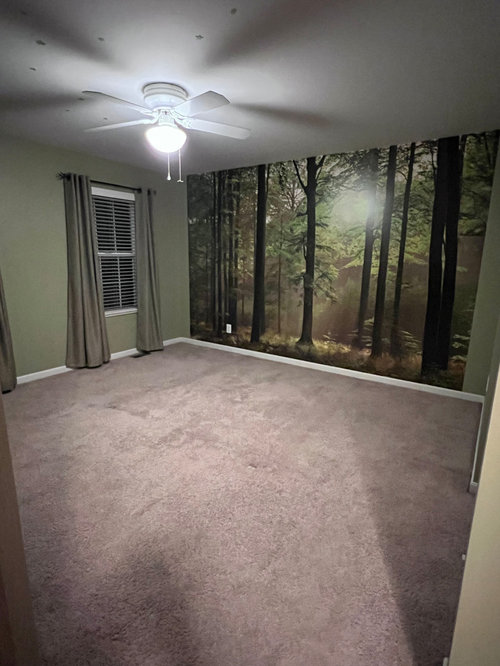
We are turning this bedroom into a camping themed grandkids room. Mural is STAYING. I need help with flooring, bedding, paint & curtain panels.


FLOORING: LVP or carpet? If we install LVP should the color blend with the hallway carpet?


BEDDING: I'm guessing nice quality solids. Cream?


PAINT: This room will be painted. Same color or would something else look better?


CURTAIN PANELS: Need new. Yes, these are too short and need hung higher. Same color?


Replacing the ceiling fan too!


I think I've decided not to do bunk beds and will use two or three extra long twins. I appreciate your help!


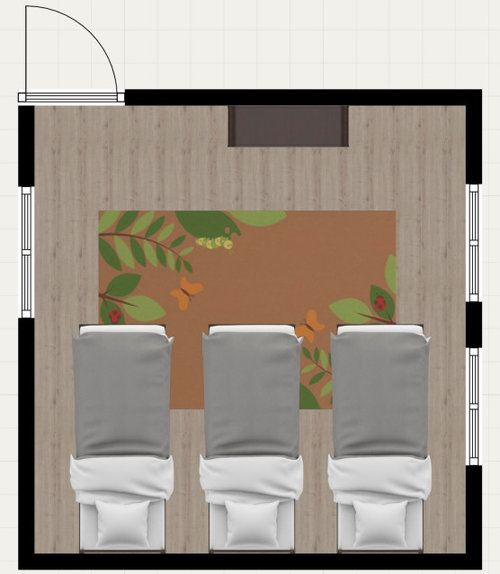
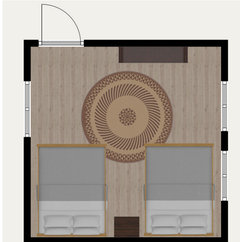
We may use two twin extra long beds, not three. Still working on that. Not using that rug - was just in my program!


Comments (37)

  • last year

    Start with flooring. You can’t match what is in the hallway? I’m not a fan of many different flooring changes in a home. If you can’t match the flooring in the hall then can you do a wood laminate? It will hold up better than a vinyl in terms of scratching. Do you have wood floors in the home? If you can, having some matching of wood tones from the home is always best. Does the current carpet match the hallway carpet? The flooring decision is the most important and make that before you settle on paint (bedding and drapes before paint). Once the flooring decision is final then post photos of that in the room with the mural and then you’ll get suggestions for the remaining items.

  • last year

    I would focus on getting the flooring and wall color first, but having the bedding to work with for wall color selection. Also, whether you go with 2 vs 3 beds, there should be a couple nightstands planned in the space so have a couple nice lamps in there and/or a floor lamp. Sounds like a really fun project!!

    Dyan Weis thanked bearbev
  • last year

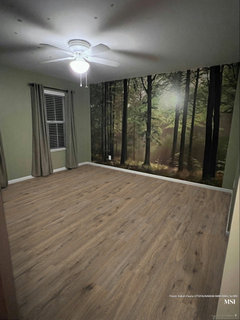
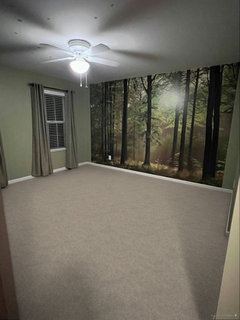
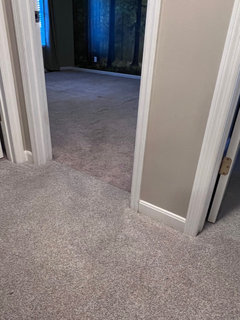
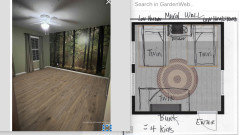
    Love all of this advice. We have all carpet upstairs. We just didn’t recarpet this room at the time because our daughter was getting married/moving out and that room was full and it was too overwhelming. We have a very nice nylon carpet in the rest of the upstairs I could bring into this room. I just thought that with our grandkids a vinyl plank (I don’t know the difference YET on the types) would work well. But I may just bring the carpet on into this bedroom. Here are some images I made online this morning:

  • last year

    Carpet. These are just examples.

  • last year

    Current carpet in hallway

  • PRO
    last year
    last modified: last year

    You're doing twin beds, will eventually ask for a rug on the floor.

    You ALREADY have brand new carpet throughout the upstairs, so just carry it into this room, as long as it looks good with the mural, and before it gets discontinued up the road.. There's really no point in the LVP AT THIS POINT.

    What are the ages/gender of grands?


    Pottery barn teen reversible comforter, Etsy art, (There are three other walls.....) World Market toss pillows


    With Pendleton reversible quilt set/twin


  • last year

    Having carpet in bedrooms is really a personal preference. If you decide to go the LVP flooring route there would be a minor transition strip at the doorway. Your example looks really nice with the mural but my monitor shows kind of grey. It should be more light/mid brown shades I think (no grey).

    I like LVP or hardwoods in bedrooms with a nice rug, but again it's personal. Once we got rid of our carpets I was surprised how much cleaner it was. And when it comes to bedroom hallways seems those for sure would be hardwood or LVP due to being such a high traffic area.

    Dyan Weis thanked bearbev
  • last year

    Jan Moyer - thank you! Grandkids range from baby to older grade school. Boys and girls. And thanks for reminding me there are three other walls LOL - you are right! I will need some art! Thanks so much for the ideas.

  • last year

    Thanks Diana. I'm struggling with the room becoming beige. I feel like it won't be as cozy? I will go to my AI program and see what it looks like. I'm definitely getting a lot of green and I want green bedding. IF I do go with a laminate/vinyl (I keep getting them mixed up because I haven't started that research project yet) but I will not get anything with grey.

  • PRO
    last year
    last modified: last year

    "Baby to older grade school"

    I am not for beige walls. Are you adding a crib to the two twin beds? Or the baby is not so baby?

    My thoughts........

    Babies care less. The kids don't live here, they visit. Older grade school becomes high school in a blink. There is a huge difference between nine being 11 or on your way to fourteen /fifteen. At which point you just can't keep up!

    You have to ask, do I want a unified flooring upstairs or not? The only reason you didn't include before? The furniture and a wedding. Personally? I loathe carpet edge to edge, but that's a separate topic: ) But WHEN you do it? you do it ALL. Whatever it is.

    What about OTHER guests? There are none? You have another guest room?

    Wainscot the OTHER three walls. Paint the lower half a deep mossy green and put a soft white on the upper half. Add woven natural shades/cordless!!! and lose the curtain panels completely.


  • last year

    Jan Moyer - thank you. Yes, I regret not doing these last TWO bedrooms. It was a big year for us that year with both our twin daughters getting married PLUS a complete remodel of our first floor the year before (new hardwood floors throughout, and new kitchen cabinets etc). Well, too late now and I am dealing with this. We have three other guest rooms and in one of them is the crib. So this will just be a "fun kid room" with extra long twin beds that will be long enough for when they get older. LOVE the Wainscot idea depending on the cost. The kids all live close and spend a lot of time here. Would love a fun place for their sleepovers.

  • PRO
    last year
    last modified: last year

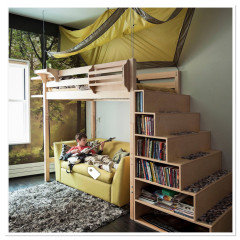
    Can the carpet be removed? had this saved…..love the colors…light furniture....


  • last year

    Yes we will be removing this carpet! Love that bunk. I just need to fit at least 3 kids in this room.

  • PRO
    last year
    last modified: last year

    LOve the idea and the mural but I would ask the kids what they will use this space for that might decide the bed situation since play requires space and oyu can get XL bunks BTW We had bunk and a trundle for our 3 kids in one place we had they loved it since it provided a great play space when the trundle was closed . The room could have had more bed but they liked it as it was. No carpet IMO not matter who old the kids are .

    Dyan Weis thanked Patricia Colwell Consulting
  • PRO
    last year

    That bunk bed with the stairs/bookcases looks VERY dangerous. I wouldn't let any kids sleep in that top bed.

  • PRO
    last year

    Draw and measure completely......the room!

    windows, doorway, closet etc and you will get help fr best options.

    Upload a legible sketch with every foot and inch. Exact window location is a wall.... etc . Use a jpeg, not a screen shot

  • PRO
    last year

    The room with the stairs and bunkbed was just a inspiration for added color and light wood furniture…not the bunk design..but do like the idea of a comfy sofa

  • last year
    last modified: last year

    I would either continue the carpet IF it goes well with the mural, or I'd look into a cabin-like look flooring (knotty-pine).

    So...are all of these grandkids siblings? I know you have your other thread about twin beds but what about 2 doubles instead? For the length of time they are visiting, I woudlnt' think sharing a bed would be too much to ask? Then it woudl fit in the room with a cute nightstand between.

    If you're getting a new ceiling fan I might look at a warmer bulb - 3500 range or lower.

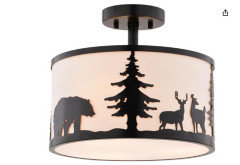
    If you're not keeping the ceiling fan, there are some fun camping fixtures:


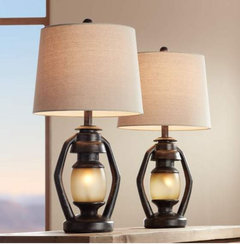
    For in between the beds:


    I also like the idea of wainscoting with a darker green, and using rattan window treatments. If you want to keep curtains, I might look at NOT matching the walls.

  • last year

    anj_p some of the kids are siblings, some are cousins. I am measuring this weekend to see how it works with 2 full beds! I really wanted 3-4 beds but really I don't know how often they will ALL be here at once.

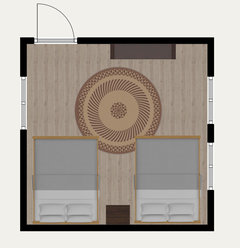
    These room dimensions are "almost" accurate. Will work more on that when I have time but these are two full beds. Not a ton of room on each side.

  • PRO
    last year

    With the mural I would not go to deep in to a theme…

    Dyan Weis thanked Home Interiors with Ease
  • PRO
    last year
    last modified: last year

    DYAN we need the room measurements..stick with twins most kids don't want to share a bed….two twin trundles will give lots of sleeping options.

  • PRO
    last year

    So many options


  • PRO
    last year

    Nobody can say what is best until she measures : ) Trundles SOMETIMES work, but you have to account for when they are yanked out. .So maybe one trundle..and a twin. No time in the near future is this room going to sleep FOUR KIDS ...unless two twin bunks


  • last year

    How old are the kids? How soon will they be bringing there friends up here with them? And, do you want them and their friends sleeping in the same beds? Maybe twins are smart after all.


  • last year

    The pic above is two full sized bunk beds. Did the best I could with this app. The room used in the photo is measured and then I added the beds. I don’t like trundles unfortunately and I won’t be using them.

  • PRO
    last year

    I think that 2 bunk beds are your best bet. I agree that trundles are a pain--I had them once and wouldn't get them again. And yes, using 2 bunk beds are the only way to sleep 4 in a room that size.

  • last year

    Two full size bunks? Won’t the mural be completely hidden? If you post the dimensions of the room then people can help with the arrangement.

  • PRO
    last year

    Yes, you're correct, thinkdesignlive, I didn't focus on that. The room really presents a problem because it looks small and the only full wall is the one with the mural on it. But without dimensions, it's just a guesstimate.

  • PRO
    last year
    last modified: last year

    EXACTLY GIRLS above......... its the "mural is the thing"..or four kids at one time is the thing!!! Its a TWO twin bed room. Add sleeping bags as necessary. This will alllll be outgrown in not so long. ....?

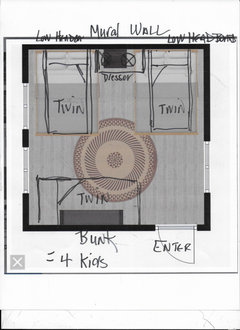
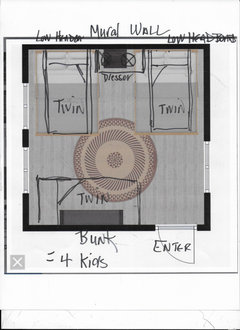
    Bink or not at bottom. Three kids. or four.


  • PRO
    last year

    Twin blowup mattresses are great too--I use them for my grandkids all the time.

  • last year

    I disagree with the assertion that kids won't share a bed. Virtually all kids end up sharing with their siblings any time they stay in a hotel, and many hotels have double beds. Sharing for a couple nights at grandma's house isn't going to be a big deal.

    Regardless, we don't know how many kids usually stay at one time, how often they're staying, and whether sleepovers at grandma's will be a thing forever. If the family is all local, I would think the sleepovers would stop when they're teenagers. Also, at some point gender comes into play (we have no idea what the sibling/cousin gender distribution is here), but no way would I share a room with my male cousin after maybe 8 years old. No idea how it works with opposite gender siblings as I had a sister, but I imagine separation would come into play there, too.

    Anyway, I agree with Diana. Twin blowups are fine. So just put the beds in the room that fit the best and rock paper scissors for the blowups (or floor). If two fulls fit, the kids can share, and you still get floor space.

  • PRO
    last year
    last modified: last year

    Jan I love that layout and yes to fun sleeping bags..that is what we did for our cabin..so no need to make a bunch of beds..just rolled up sleeping bags on each bed of course to match your theme…

  • PRO
    last year
    last modified: last year

    It depends what you want to SEE when you enter. You pick the poison of what fits and looks good, the amount of floor you want to see or need. She has a mix of mystery ages, and genders. "grade school" "cousins" "baby to late grade" school,,,doesn't inform much.

    The mural is "STAYING". Seems it was chosen as a focal point of importance so doubt she wants to hide much of it.. She added a dresser in her own mock up....and we don't know if there's a closet or not!

    All you can tell is what she posted as "mostly accurate"....: ) and better would be to simply draw a sketch and add dimensions. '

    ASSUMING something like this? Everyone is happy, including grandma. ? And its plenty of "togetherness" without kids coughing and drooling in each others faces....and going home with who knows what virus as they pass it like crazy.


  • PRO
    last year
    last modified: last year

    Kids will sleep in a walk in closet, on the floor, upside down hanging like bats in a tree........they will sleep ANYWHERE you put them or don't!. It's about the overnight...not AT HOME with mom and dad - Away.....is their thrill : ) and it's not the decor or theme that matters.

    How do I know? I will never forget a few decades ago, killing myself to make a "guilty" divorced dad an adorable room for his girls.

    I mean..... just too darn cute for words lol. He loved it too.

    The girls came with two of their friends, and where did dad find them in the morning? All piled together on the floor, two sleeping bags, the duvets off the beds, IN the 5 x 7 walk in closet, where they had gone the second he said settle down and lights out.

    That is how I know.: )

  • last year

    My guess is there’s a closet on the entry wall? 🤷‍♀️ need the dimensions.

  • last year

    I really like that round rug in the mock up. Two twin beds, no bunks unless you like killing yourself trying make them and who wants a sick kid in a bunk 🥴. Get additional blow up beds when there are more than two. Can you put two twins perpendicular with a table in the corner where they meet to free up more floor space? I have 5 twin beds in my lower level living space and the kids love it.

    Dyan Weis thanked Valinta
Sponsored
High Point Cabinets
Average rating: 5 out of 5 stars21 Reviews
Columbus' Experienced Custom Cabinet Builder | 4x Best of Houzz Winner