Software
Houzz Logo Print
brett_mattson71

stair rail or stair wall

last year
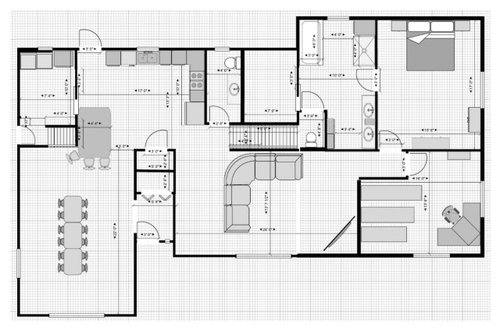
I can’t decide if the wall should be in the section that in the drawing is behind the couch or just put a railing there. This stair way goes to the basement. I really believe a railing will make the stair feel more open. There is no concern with that wall for load bearing purposes.

Comments (29)

  • PRO
    last year

    Make the room with couch in it the dining room and the room with the table and chairs the living room. Then have a railing at the stair way. Then address the other issues with the design.

    Are there bedrooms in the basement?

  • last year

    ^ agree 100%

  • last year

    This is the basement layout. The area on the right hand side of both drawings are the addition to existing home. And the existing home is getting major renovation. So still at the point things can be changed throughout.

  • last year

    I agree with above - switch the living room and dining room. If the basement will be a nice, finished space then yes to having a railing there. You could lengthen the room that appears to be an office, so it includes a good size closet, so that space is flexible as an office and/or bedroom if needed down the road.

    Not sure on the kitchen island location, looks kind of wonky there.

  • last year
    last modified: last year

    ^ agree on the island, i don’t think it will feel good to be sitting basically in the next room while trying to chat with the cook - what about skipping that and doing a nice narrow stand alone island in the kitchen workspace?

  • last year
    last modified: last year

    If you switch the living room and dining room you get three advantages.

    1. front door opens to living room instead of dining room.

    2. you can see the TV from the kitchen.

    3. living room is no longer adjacent to bedroom, so if one is awake and one is asleep, more noise control. dining rooms are quiet when not in use.

    In respose to your question, I like the open stair rail. Consider noise and also heat and cooling. Open stairs may make it harder to heat the basement in a winter environment.

    Another reason to switch the living and dining rooms. With open stairs you could have competing TV noise.

  • PRO
    last year

    Somehow when a discussion is categorized as "Building a Home" I take it as building a home from scratch, not adding to an existing home or remodeling; they are two different beasts.

    Perhaps someone from Houzz will read this and fix it.

  • last year

    My apologies for putting this in the wrong category. As I am sure all can tell I am a complete novice! This remodel/addition came upon me MUCH quicker than expected and now I am trying to roll with this design and layout myself. Any and all advice and recommendations are so greatly appreciated! That island was placed at current location to open up room over existing stairs.

  • PRO
    last year

    when it comes to deciding between a sold wall and a railing we will choose a railing every time.

  • PRO
    last year

    If that's an "improvement" to the original, stick with the original. Start by posting that, and WHY you want to spend a half million dollars to make changes, when you could just buy a different house.

  • last year
    last modified: last year

    Agree with reconsideration of living room vs dining room.

    As drawn with that elephant-sized couch, the living room has become an awkward maze for foot traffic. Not at all attractive for visitors. Plus the wide open view of the half bath. 😳 (Actually, the wide open view of the bathroom will be equally unattractive when sitting at the dining room table, so I suggest further study on the placement/access of the bathroom.)

  • PRO
    last year

    Where did you get "the design" ? Where is the original footprint AND the addition?

    Tell you right now, a corner fire always creates an issue with seating, with the tv and with rugs.

    There's one lonely window in a kitchen that will be dark, an opening around the corner to powder room from the kitchen : (

    There is no front to back light in the house whatsoever....and just way too much we can not know.......

  • last year

    As this started with me asking about the wall vs railing I over looked the mistake in the front entry. It is open both ways. The whole design is mine(probably not a good one), so I take all ownership of the flaws. I made the drawing myself, but do not have an original before renovation started. I can try to work on that.
    I was a 2 bedroom on rh side of the house, full bath top middle, kitchen top left and dining/living room bottom left. Nothing finished in the basement. This location is everything and I did not want to do a tear down and rebuild.

  • PRO
    last year

    You get an ARCHITECT, local to your site. If you think you can't afford that? Ask if you can afford a home that isn't great, after you've built it.

    You need permits anyway......

    You make a list of what you want.need.....and don't pre design.

    That is the best advice: )

    Nobody can help you here at the level of help you need, and anyone here would need to see where it all began, what it is in this moment and what you need and what fits on the lot etc


  • last year

    You actually have 3 option.

    - railing

    - pony wall

    - full wall

  • PRO
    last year

    The fourth option of no railing or wall is more adventurous.

  • PRO
    last year

    There's the lower to higher adventure option of an elevator............:)

  • PRO
    last year

    "There is no concern with that wall for load bearing purposes."

    I would double check that if I were you.

  • last year

    I may not have stated that correctly. Sounds like it is easy to install LVL to bear the load? So I don’t want that to factor into my decision.
    I do really appreciate the input!!
    Thanks to all who have taken the time to give me feedback.

  • PRO
    last year
    last modified: last year

    Nope, it is not "easy" to install a floating LVL to nowhere to bear any weight. Beams require posts. Posts right there where the stair well is.

    And if you have already started demo, with no permits??? That's a huge fine and a disaster in the making. You never start demo without a workable, and permitted, plan, in place. NOTHING about that "design" works, and would be a waste of money to create.


    START OVER. Post the existing home. That's your biggest constraint.

  • PRO
    last year

    The more money you have the easier it is to install a new beam in existing construction.

    Posting a floor plan and exterior elevations (or pictures) would be helpful.

  • PRO
    last year
    last modified: last year

    Who decided this was not laod bearing and beams need posts they do not work with out them a steel bema still needs to rest on something I would make it a whole wall put the TV there with a nice cabinet some storage and display turn the sectional to face the TV and unless that is a beutiful wide staicase no need to open it up at all

  • PRO
    last year

    Post the original house plan. Before someone got sledgehammer happy.

  • last year

    This was the old floor plan.

  • last year

    This is the latest revision based on input received on here and elsewhere.

  • last year

    Open railing or wall to basement will depend in part on what a structural engineer says as far as support and the beam cost.

    Are there two cooktops/ranges in the kitchen?

    What is the 3’4” x 3’6” square in the kitchen next to the sectional?

    Consider turning the living room chair at a 90 degree angle to or kitty corner to the sectional so you can slide the sectional down towards the front/fireplace and away from the kitchen.

    What are the three long rectangles in the office? Are these high density file cabinet systems?


  • last year
    last modified: last year

    Your most recent revision shows improvements! Much better.

    I have a question about what appears to be a laundry/mud room. Are those stairs straight across from the exterior door? There doesn’t seem to be enough room allowed for clearance. I think you’ll need that 3 1/2’ square space (refrigerator?) in the kitchen.

  • last year

    Wow. much better with the dining room in the middle room.

  • PRO
    last year

    Look at locating the new stair entirely in the new space. It could save a lot of work and money cutting existing joists and install a new beam and columns in an existing basement.