

Help with walk in pantry design for new build
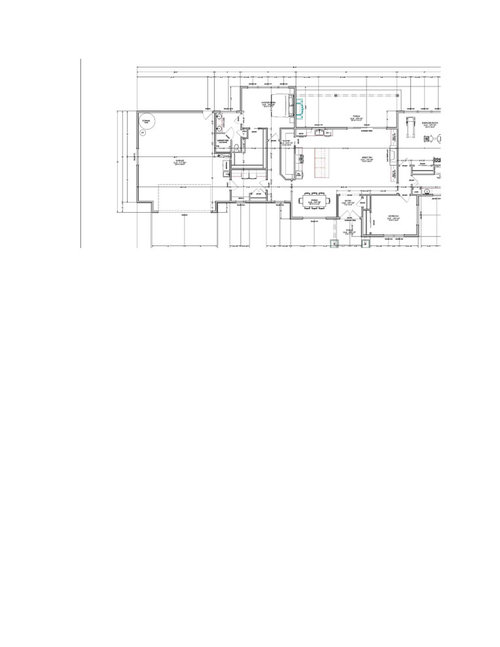
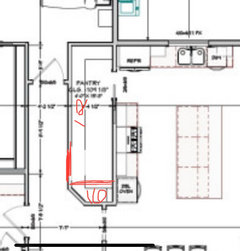
Hello! My husband and I are just beginning to plan our new retirement home. It's just the 2 of us and the house will be built in 2026 on a 2 acre lot (well and septic). This is the first draft from our designer. I told him I want a walk in pantry and was surprised and curious about this design. At first I thought it was a good way to make use of some of the long hallway that goes to the master bedroom but the more I look at it, the more I don't like it. It seems too narrow to walk down (it's 4 feet wide total, so 16" deep shelves takes the pathway down to 32"). And it's 15 feet long so maybe it would feel like a tunnel? Hubby insists 32" is fine, but I can't imagine squatting down to reach items from down below. I'm petite but hubby is bigger than average. This design also seems to leave a big wasted area at the end of the hallway that I'm not keen on.
I prefer a rectangular walk in pantry, like 7 feet wide and 5 feet deep. The designer is working on that now, so we'll see how and if that works out. Any comments are greatly appreciated. btw, the kitchen is on this side of the house (south facing) because it has beautiful mountain views. I cook 7 days a week and spend lots of time prepping, cooking, and cleaning up.
This is the first time I've posted a picture so hopefully this works! Thanks in advance
Comments (40)
 last yearlast modified: last year
Your floor plan does not zoom in when I click on it - it remains the same size + is very difficult to read. It appears like this:
____________________________________________________________________________I've added a line where the attachment ends when I click on it in order to show you how much blank space is underneath your floor plan.
So - there is a lot of blank space included when it's clicked. If I try to manually zoom in on the floor plan, everything appears too blurry to really be useful.
drcindy thanked dani_m08 last yearlast modified: last year
I can expand it on my screen. You’re right, it is a tunnel. How do you plan to use the pantry? Food? appliances? paper products? special cookware? special dinnerware? linens? kitchen cleaning like broom, swiffer, steam mop?
Are you sure you want 16”-deep shelves? all of them? Things disappear in .16” deep shelves. Will you want any drawers?
Do you really want a tunnel to your bedroom? It is tucked away like the maid’s room, by the laundry and the garage and behind the working part of the kitchen. I should think that in the morning, you would like a pleasant stroll through the early light to the coffee, not emerge from the depths like cicadas.
Related Professionals
New Orleans Architects & Building Designers · Nashville Architects & Building Designers · Grand Forks Architects & Building Designers · Stockton Design-Build Firms · Rock Springs Design-Build Firms · Hagerstown Home Builders · Lubbock Home Builders · Saint George Home Builders · London Home Builders · Selma Kitchen & Bathroom Designers · Bainbridge Kitchen & Bathroom Designers · Daytona Beach Kitchen Remodelers · Asheville Kitchen Remodelers · Harrisburg Kitchen Remodelers · Bronx Kitchen Remodelers
drcindy
Original Authorlast yearAgain, sorry about the image. If someone could advise me how to post a better picture I will. I took a screenshot of part of the original PDF from my designer (it has personal info on it so I didn't want all of it included) and then I converted the pdf to an image. That's what I got :(
The pantry will hold most of my small appliances: toaster, Instant pot, crock pot, food processor, stand mixer, vacuum sealer. It will store all the food: baking goods, cans, boxes/packages. I'd like to fit in paper towels, napkins, cat and dog food. The cleaning items will probably go in the laundry room. I do have china I rarely use and haven't yet thought about where that will go, although I anticipate I'll have enough upper cupboards in the kitchen.
I don't want or need drawers in the pantry. But I probably need suggestions on the depths of the shelves! We currently have a reach-in pantry that is 5 ft wide and all the shelves are 16" deep, so that's how I came up with that.
bpath, thanks for validating the tunnel idea. It just feels too long and deep. About the hallway/tunnel to the master bath, I'm not sure how else to configure that. I want that room to face the views and it is south facing, so it will have plenty of light. I want the laundry to be close to be on this side of the house too, with decent sized master bath and walk in closet.- last year
Did you consider having the primary suite and laundry to the right. and the other bedroom and gym to the ledt? Perhaps an L shaped plan could work?
drcindy
Original Authorlast yearbpath, No, that won't work because of the shape and layout of our lot.
 last yearlast modified: last year
Can you show or describe the lot shape, dimension, views in each direction, closest neighbors, how the house location is approached from street, if lot is flat or drops off, where septic will go, wooded or open, and climate?
I’m asking because you have a 2 ac lot with views, but the house plan seems designed for a tight, hemmed in suburban situation with privacy and maybe access issues on all sides but south, resulting in a garage-first north facade with a vestigial front door and mostly blank walls to east and west.
Oh, the walk-in pantry - I think it looks inefficient (poor ratio of storage area to total area) and claustrophobic (long, narrow). The resultant narrow hall to bedroom seems unpleasantly hemmed in. From the garage, you have to carry bags through a laundry room and a little bit of hallway, and the dining room, before finally getting to set the bags down in the kitchen. The kitchen is rather small, for such a sizeable house and such a serious cook. It has a great mountain view but only a single not-large window to see it through. Etc.
(I’m hinting that your architect might be prodded a bit, or a lot.)
Can I ramble a little bit about walk in pantries?
I’ve seen “very small” walk in pantries that work. These are basically a shallow and not too wide closet, three walls lined with shallow shelves and the fourth wall is the door, with maybe a broom or mop or stick vacuum hanging on the rest of that wall. Not really designed to store a large volume of stuff or large things, but good for a large number of small things that would get lost on deep shelves. Not really used as a full room, you reach everything while standing in or just inside the doorway, and if you have to bend over to get to a low shelf, your bum can stick out the doorway. I’ve seen these handily tucked into hallways and otherwise unusable bits of houses. The same places you’d find a linen closet tucked away.
I’ve seen “big” walk in pantries that work. These are whole rooms with large shelves for large containers and things (appliances, stockpots, serving pieces, stacks of dishware, supplies, etc) and plenty of floor area for even bigger things (freezer, extra fridge, stacked cartons, 50 lb bags, mop and cleanup equipment, extra chairs, etc). You actually walk into and around in these rooms. These were in big houses and in commercial settings.
(And I’ve see butler’s pantries that seem useful, but that’s different - those are firstly workspaces, set aside from the main kitchen for a reason, and secondarily for storing things. I say ”seem useful” because my butler never seems available to give his professional opinion.)
I haven’t seen many “modestly sized” walk in pantries that work. They’re better than not having anything, I guess, but are they really better than adding that square footage to the kitchen and lining it with cabinets with rollout shelves - thus getting the same volume of storage, even more accessible (rollout shelves mean nothing ever gets lost), more room to move around the kitchen, and zero claustrophobia and bum-bumping?
Anyway, I think if you’re going to have a walk-in pantry, best to have it very small or genuinely large. The modestly sized walk in pantry that is actually the best solution is, I think, a rare thing.
Oh, an idea if you really want to pack the absolute most storage into a rectangular space: have you been in the stacks of a library or other facility that has moving shelves? You roll the shelves back and forth to get to the one you want. The shelves sometimes move on ceiling tracks. Not cheap, but custom kitchen cabinetry etc is often so expensive that this sort of commercial storage hardware is actually not much more - and it is real heavy duty industrial stuff, not prettied-up MDF, veneer, and staples.
I’m not finding a US site with prices, but here is a UK site - for the basic six bay unit shown, about USD 5,000.
drcindy
Original Authorlast yearJohn Liu, The 2 acre lot is in SW Washington. Climate: plenty of rain in fall and winter and daytime lows typically in the 40's (although it's been down to the 20's at night lately). Our summers are relatively mild but have been getting hotter over the years, with some spurts of 80's and 90's here and there. This is a new small development of 10 lots, 2 acres each. Ours is a corner lot as you enter into the development. The back of the house faces the street, and will be angled into the southwest corner of the lot to capture the mountain views. The home is on the south side of the lot, and fairly close to the adjoining lot, which will probably remain empty for many years. The front of the house thus faces away from the street, but we're also building a 2000 sq. ft shop north of the house. That means the front of the house will face the shop. The building site has a bit of a slope that we plan to level out. Due to the size of our lots and the topography of the development, I cannot see any of the neighbors' homes, so privacy isn't an issue. Douglas firs line the north and east (the "main" road) side of our lot, so about 1/4 acre of the lot is wooded. I want to keep the house at no bigger than about 2200 sq. ft.
I really want a modest sized walk in pantry....- last yearlast modified: last year
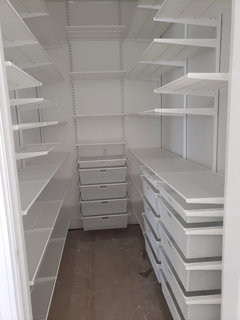
My pantry is roughly 5' x 7'. The door is 36" wide. I also have high ceilings so I maximized the height of the shelves for storing rarely used items.
I used Elfa shelving and drawers from The Container Store.
To the left of that drawer stack at the back end I keep a 3 step step-ladder. It just slides in there, so easy to access if I need to reach items up high.
I like Elfa, because it can all be easily adjusted or changed.
You can store a lot more stuff with drawers.
Shelves on left are 14" total
Isle is 29" ( I'm slim and DH is normal sized, so this works for us, but might be too narrow for some)
Shelves on right are 18" total
 drcindy thanked chispa
 - last yearlast modified: last year
Especially in a narrow space, drawers or pullout shelves are best down below.
So when you pull in to the driveway, are you coming through the Douglas firs? or from the South road? Will visitors see the shop? (Thinking that the shop is a work space, yes?)
How visible is the living and sleeping and exercising space from the South road? Would passersby have as good a view in as you will have out?
What if the living space were moved the left, and the primary suite to the right, next to the bedroom wing?
Or, if the plan stays closer to as is, what if the pantry were divided into two separate closets with one end opening with bifolds or bypass sliders to the bedroom hall? That might be useful for china you rarely use (because there isn’t enough cabinet space in the kitchen for them), paper towels (how often do you really need to get a fresh roll, anyway?), and less-used linens.
 PRO
PRO last year
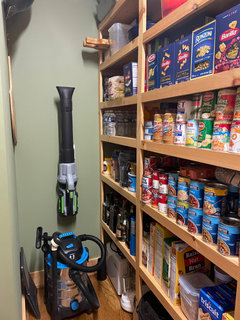
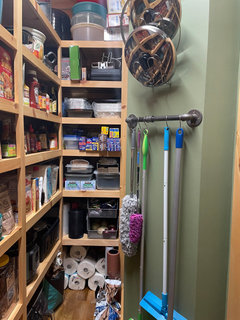
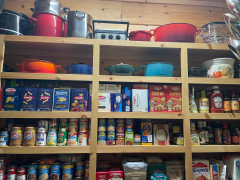
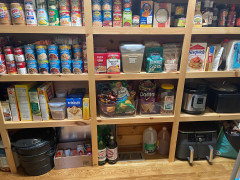
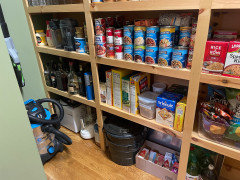
Here is our pantry. It is very utilitarian and holds a lot. We have floor to ceiling shelves that are 12 inches deep. I did not want deep shelves as things get lost. The only shelves that are deeper are the shelves where we have foil and store paper towels below on the floor.
 drcindy thanked Clyde Kalvin
drcindy
Original Authorlast yearThanks to chispa and Ann Marks for the photos. The ceilings will be 9 feet throughout the house. I'm sure 12 and/or 14 inch deep shelves would work fine. I know what you mean about things getting lost in 16 inch deep shelves, since we're sometimes digging around to find things. I'd like to have space on the floor for the 35 lb bag of dog food and the 17 lb bag of cat food!
bpath, I'm having a hard time envisioning your suggestion of "What if the living space were moved the left, and the primary suite to the right, next to the bedroom wing?" Are you suggesting swapping the great room and master bedroom? That wouldn't work at all for various reasons. But I'll definitely ponder more about your suggestion of 2 separate closets with 2 sets of entry doors if we end up keeping this pantry design.
Our lot is accessed through the South road, so no trees. The south end has a funky elevation,, with the lot being elevated 8-10 feet above the road as one drives into the neighborhood. That means our house will be elevated above the road, and the shop will be behind it. (The shop/garage is to house all my husband's duck hunting stuff, including multiple boats, ATV's etc.) I anticipate visitors will see a bit of the shop since the house is 1-story and one portion of the shop has an RV garage and is thus 16 feet tall. We plan to have blinds or some kind of window coverings on our SW facing windows so I'm not concerned about privacy.
Mark- "barrier free" essentially means no threshold into the front and back patios.
- last year
By moving the bedroom to the right, I meant a redesign of the house, not just moving current-dimension rooms within the current footprint.
- PROlast year
I know what "Barrier Free" means, I asked WHY they are barrier free?
- last yearlast modified: last year
I think if you’re going to do a moderately sized walk-in pantry, a rectangular shape like chispa’s with shelves on three sides has the best ratio of storage to total area, and drawers or pullouts for lower levels will be a huge help for aging-in-place, and helpful at any age. Consider clearance needed for a someday rollator.
drcindy thanked John Liu - last year
Having a second door will help reduce the tunnel feeling. You can do 16” shelves at the bottom and 12 everywhere else.
 drcindy thanked emilyam819
 - last yearlast modified: last year
Adding a second door like Emily shows would also make bringing groceries into the pantry much easier! You won't have to go through the Laundry Room, into the Kitchen, through the Kitchen, and finally through the pantry door. I strongly advise you to consider it!
Regarding the depth of your pantry shelves -- 12" is the "sweet spot" for pantry storage. It's deep enough for large cereal boxes, canned goods 3 or 4 deep, and any but the most oversized appliances, but not so deep that things get lost in the depths. The only small appliance that I have that won't fit is a large toaster oven. Everything else -- KA Mixer, breadmaker, large food processor, blender, 4-slice toaster, large waffle iron, etc. -- fit.
We have a basement pantry that's 57" wide with 12"D shelves on each side, leaving a 33" wide aisle b/w the shelves. The 33" is plenty wide enough to maneuver in the pantry.
I can't read the dimensions of the pantry -- is it 4'10" wide? If so, you could do the same. If it's only 4' wide, then you may not be able to have shelves on both sides.
----
Edited to correct my statement about what will fit on 12"D shelves -- cereal boxes, even large ones, will fit. (I put the list in the wrong order in the original text and it made it see that large cereal boxes would not fit.) I also added to the list.
- last yearlast modified: last year
If you do any redesigning, consider not having the Laundry Room b/w the garage and rest of your home - or at least put it in a doored-off area so visitors don't have to walk by and see your dirty or clean laundry when coming into/leaving your home via the garage & Mudroom.
- PROlast yearlast modified: last year
If the barrier free features are there for accessibility for someone in a wheelchair re-look at the access to the toilets, there should be a 5'x5' floor space around the toilet for accessibility.
- last yearlast modified: last year
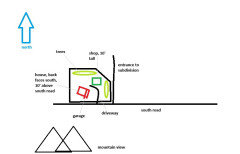
I'm thinking the lot looks something like this. House is the red rectangle, garage at the east end.
If this is sort of correct, seems to me the garage blocks off any morning sun (from east) and gets a third of the house's southern exposure/mountain view, while any sunset view (west) is wasted on the exercise room. The only exercise I do to the setting sun is lifting a cocktail, maybe that's just me.
I wonder if the garage could be on the north side of the house. The south/mountain view is important here, and I'd not waste any of it on the garage.
Separately, if this is the house you plan to grow old in, you might consider building in an ADU or making provisions for a future ADU (like run plumbing to the shop so that part of it can be converted to ADU later) - I'm thinking of future live-in help. I think "barrier free" is smart.
I know this is a kitchen forum, not a house forum, but you did say this was your designer's first draft . . . and you need to rejigger it to get the walk-in pantry, anyway.
- last year
I really like Mark's suggestion.
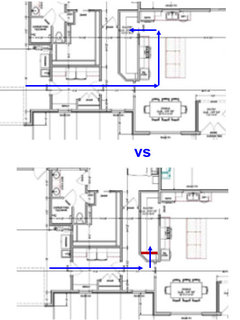
It provides a much better overall flow in the home without the need for "wasted" space in hallways. No need to walk through the Kitchen, into the Mudroom area, and down a long hall just to get to the MBR.
The Pantry now has a lot more room and has better access from the Garage and Kitchen. If you feel access to the MBR from the Garage is needed, you could put a second door in the Pantry at the other end and then cut through the Pantry if/when you don't want to go around the Kitchen.
It also moves the Kitchen away from the MBR (less possibility of a late-night cook interrupting the sleep of someone in the MBR).
These changes are a great improvement.
I would also consider "straightening out" that lower left wall -- fewer jogs means less expense. However, we would need to see the elevations.
drcindy
Original Authorlast yearWow Mark- thanks for your suggestion! When I initially drew up a rough draft for the designer, I had the kitchen and dining rooms placed like you did. But that would mean the kitchen faces north towards the shop. I'd much rather have it face south towards the sun and mountain view. I spent at least 5x more time in the kitchen prepping, cooking, and cleaning than we do eating. But the flow sure is tempting and cuts out all that hallway waste. Now I am torn! Better view or better flow? I wish I could incorporate your plan leaving the kitchen and dining rooms where they are, but I certainly don't want to walk into the master BD through the kitchen.
Re: barrier free areas, we DON'T need/want it for the shower. That will be eliminated. We don't anticipate wheelchair usage but simply want to walk out to the back and front porches without steps. I've seen my elderly in-laws struggle to walk up just a couple of steps, so this is just planning for us aging in place.
John, I realized I gave incorrect directional info about placement of the house. It's actually angled into the SOUTHEAST corner of the lot, and the trees are on the west and north ends of the lot.
- PROlast year
I think the covered porch could potentially inhibit your view more than you think no matter where the kitchen is. Get the flow right, then try to get views from where you need them most. When I cook, flow is high on the priority list and view is low. If I want view I go out on the porch and really enjoy the view.
drcindy thanked Mark Bischak, Architect drcindy
Original Authorlast yearThe way the design reads now is that the covered porch out to the back extends 10 feet. We currently don't have a covered porch (but desperately want and need one) so it's hard for me to gauge how much of the view would be obstructed. I'll definitely look into that though. At the front of the house, the covered area will only be over the entryway.
- last year
In our climate - I’m in Portland - covered outdoor space is very useful. My house is a 1911 Craftsman with the big covered front entry porch typical of the period, and when it hasn’t stopped raining for 90 days and 90 nights, being able to get fresh air without hopping on an ark is very nice.
- last year
Mark’s suggestion is great. I agree that while cooking, you’re not able to enjoy the views like you would while sitting down to enjoy your meal. We’re building now and I opted for the kitchen in the “back” of the house and the dining/living having the views, but made sure I have a large window at kitchen sink as to have adequate light and views as well, just not the prime views. Also, when entering your home, you will look straight ahead into a beautiful dining space with glass sliders instead of a kitchen sink wall space. So all in all, with Mark’s layout, you have better flow, bigger pantry, more natural light, and a more welcome entrance to the home.
- last year
My kitchen in FL faces north and it works well because I never have to close the shades during the day, even in the middle of summer. My windows that face east, west and south, all need to have shades closed during some part of the day.
drcindy
Original Authorlast yearEveryone is giving such great suggestions-thanks! John, we'll be living a bit north of Vancouver, WA, and our current home is a little over 2 hours north of the new lot. So we're familiar with all the rain we can get, which is why we definitely want a covered back porch. So tired of grilling during light rains!
Racytango, those are excellent points you make about how I'm actually not able to enjoy the views from the kitchen while prepping, cooking, and cleaning up. That was actually an a-ha moment for me while reading your post. I do plan on having a large-ish kitchen window over the sink that comes all the way down to the countertop. I hope that, along with good lighting, will be enough. Because the house will be built at an angle, the kitchen should face northwest.
I'll be reaching out to my designer soon to inquire about this. Thank you again!
- last year
You’ve no doubt thought of this, but make sure that the gas outlet for your grill is on the leeward side of your covered porch so you don’t get blown in rain on your barbeque - a cover only does so much, especially if, like ours, it’s 11’ up in the air.
- last year
Late to this party but I also like Mark's suggestion, and echo that as nice as it is to have windows in the kitchen, we're usually not enjoying views while we're working in them. We're paying attention to what we're doing, unless we're leisurely cooks.
 PROlast year
I look out my windows all the time when I'm working in the kitchen. The more windows, the happier I am.
- last year
Well, there's a difference between looking out the windows and enjoying views. I would want the best views in the house to be where everyone can sit down and enjoy them, not just me (as the cook), glancing at them occasionally in between chopping and stirring.
- PROlast yearlast modified: last year
I guess it depends on your definition of "enjoying the views."
And just because there are views in the kitchen doesn't preclude you from having views from most all of the other rooms. That's part of the design process. When we built our vacation home, we made sure that there were good views from all the rooms, on all sides, upstairs and downstairs. The result is a house that is filled with light all year long, with all rooms having windows on 2 sides and many rooms having windows on three sides. Now of course you can't do that on a small lot, but lots of homeowners here on Houzz have lots of acreage, more than the one acre that our vacay home is on. It can be done, but not if you have an attached garage taking up over a quarter of the footprint. This home is on 2 acres, so why the attached garage blocking light and air?
- last year
There are quiet contemplative times while cooking. The flageolets are simmering, dough resting, stock bubbling. You, a well-earned glass of wine in hand, survey the cooking with satisfaction and the mountain view with appreciation.
You can’t necessarily walk to another room to enjoy the peace and view, because food knows when it’s not under survelliance and will instantly burn, boil over, and deflate.
A good view from the kitchen, if possible, is if not a must have then at least a very nice to have. I stare at my garage when cooking, because my house is built on a postage stamp. If I were building custom on two acres, I would demand much more. - PROlast year
My kitchen window faces the Canadian Rockies. They are 2,000 miles away but that is the direction the window faces.
drcindy
Original Authorlast yearMy major cooking time is for dinners. During this time of year it's still dark while I'm cooking, prepping, and cleaning, so I have nothing to look out at anyway for a few months until the time change. I'll eventually have some nice plantings in place for the new kitchen so I won't be staring at our shop.
ang_p, since it's just my husband and myself, I don't need to worry so much about ensuring we both have the best views while eating, especially since he'll spend most of his time in the great room where we'll get those mountain views.
theotherjay- I hadn't actually thought about the grill being on the leeward side of the porch, so thank you!
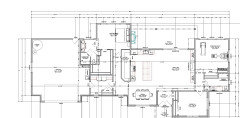









Mark Bischak, Architect