

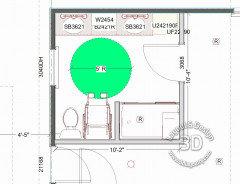
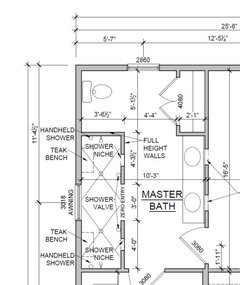
Bathroom design for elderly
last year
last modified: last year
Featured Answer
Sort by:Oldest
Comments (11)
 last year
 last year
Related Professionals
Branson Interior Designers & Decorators · Canton Interior Designers & Decorators · San Bernardino Interior Designers & Decorators · Lafayette Architects & Building Designers · Toms River Architects & Building Designers · Alexandria Architects & Building Designers · Superior Architects & Building Designers · Clearlake Architects & Building Designers · Emporia Kitchen & Bathroom Designers · Oklahoma City Kitchen & Bathroom Designers · Cedar Rapids Kitchen & Bathroom Designers · Greenfield Kitchen & Bathroom Designers · Traverse City Kitchen & Bathroom Designers · Farmington Kitchen & Bathroom Designers · Spanish Fork Kitchen & Bathroom Designers- last year
- last year
- last year
- last year
- PROlast yearlast modified: last yearnadiagn thanked Patricia Colwell Consulting
- last yearlast modified: last year


Related Stories
BATHROOM MAKEOVERSBathroom of the Week: Designer’s Attic Master Bath
A Georgia designer matches the classic style of her 1930s bungalow with a few subtly modern updates
Full Story
BATHROOM DESIGN12 Must-Haves for a Designer’s Dream Bathroom
If he had his way — and a rich person’s bank account — here’s how he’d put together his ideal bathroom space
Full Story
BATHROOM MAKEOVERSBathroom of the Week: Elegant Makeover in a Designer’s Home
See a before-and-after reveal of a master bath with lighting and flooring designed for an older couple
Full Story
BATHROOM DESIGNUniversal Bath Design: Light Your Bathroom for All Ages and Abilities
Learn about uplighting, downlighting, visual cueing and avoiding glare for a bathroom that's safe and works for all
Full Story
SMALL SPACESNew This Week: 6 Small-Bathroom Design Ideas
Pros share design tips for saving space and creating style in a compact bathroom
Full Story
BATHROOM DESIGNA Designer Shares Her Master-Bathroom Wish List
She's planning her own renovation and daydreaming about what to include. What amenities are must-haves in your remodel or new build?
Full Story
BATHROOM DESIGN10 Bathroom Design Features Pros Always Recommend
Use these cherished design elements and you’re almost guaranteed to end up with a bathroom you love
Full Story
BATHROOM DESIGN5 Common Bathroom Design Mistakes to Avoid
Dodge blunders in toilet placement, shower type and more, and see examples of how to get your bathroom right
Full Story
BATHROOM DESIGNRoom of the Day: Moroccan Tile Inspires a Guest Bathroom Design
Sharp contrast warmed by cedar and brass creates an unexpected jewel box in a ski house
Full Story
BASEMENTSTricky Basement Bathroom? Cool Design Opportunity!
Have some fun with your bathroom design while getting all the venting, privacy and storage you need
Full Story


Kendrah