Software
Houzz Logo Print
jillk2000

Please help with our living room layout!

last year
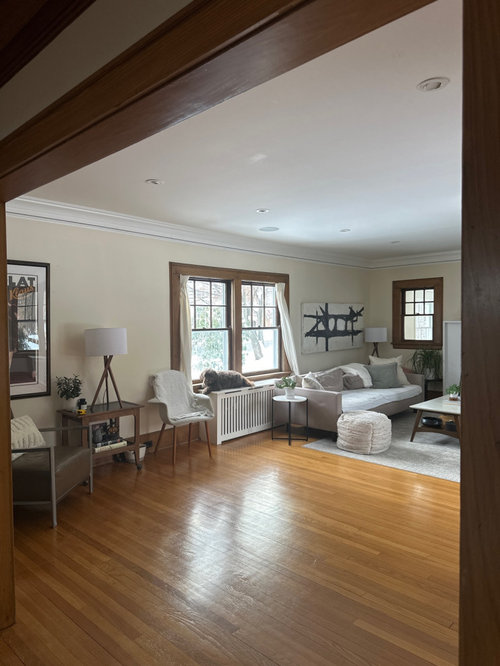
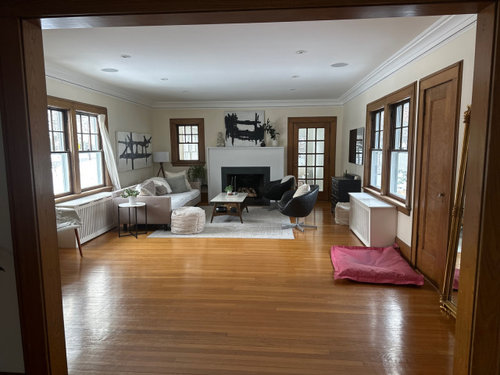
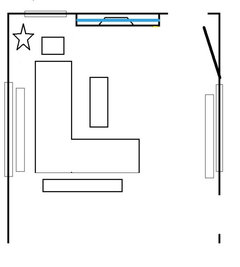
It’s been 2.5 years and we still don’t know what to do. The room is 25x15 with obstacles on every wall. We don’t want to block the fireplace nor do we want to move the tv, so yes, there are 2 focal points.

On one side of the fireplace is a small window, the other has a door leading to a sunroom. On the longer walls are large windows with radiators, and one wall has a closet door.

We were thinking deciding the room in two sitting zones. We have kids and dogs, and would like to keep the space feel open but we also need more seating when the family watches tv.

Any thoughts or suggestions?

Comments (13)

  • last year
    last modified: last year

    A couple thoughts:

    --Move the swivel chairs to face the fireplace. as Beverly suggests.

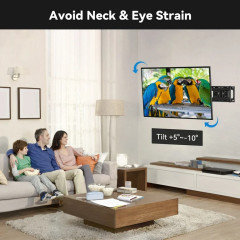
    --Put the TV on an articularing wall fixture so you can slightly tilt the TV towards anyone sitting in the swivel chairs yet people on the sofa can watch as well.


    --Float a round table in the open space with the white armchair and add another similar armchair. Not sure your other big armchair in the corner has a place in the reconfigured space. It could be a reading corner. We don't have measurements. Do use that middle space instead of having everything shoved against the wall and in the corner. It's okay to float furniture.

  • PRO
    last year

    Thanks for these suggestions.

    We’re open to getting any new furniture that would fit the space and our needs better. All the furniture in here was from a small apartment we had previously.

  • last year

    We need some measurements, please. Using @BeverlyFLADeziner's layout a larger rug would work better. Then 2 smaller chairs in the corner for conversation or reading. Not pushed into the corner but a foot or so out so you are using the open space somewhat.

  • PRO
    last year

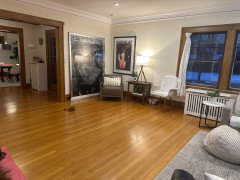
    The reading corner space is 9x6 (9ft from big picture to radiator, and 6ft to doorway. Would you put a different rug in this corner?

    The current rug is 8x10

  • last year
    last modified: last year

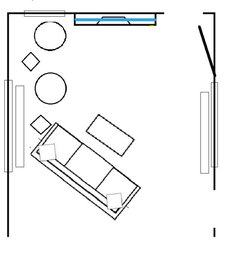
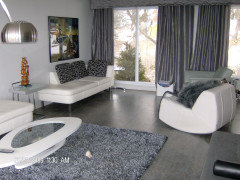
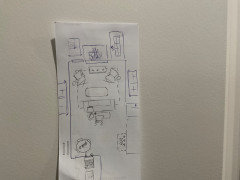
    Ok I am not a designer, but will give you my thoughts. This is a big room! As for the corner as the "sitting zone". I would swap the pictures. Put the smaller on the smaller wall and the larger on the larger. A small round area rug will help define the space. A floor lamp will give height and light in the corner with the little white table in front. Put the chairs on each side of the table. The living room is a little tougher being you don't want to move the tv. We have our TV on a swivel bracket because we have a similar layout. You want to keep the areas of travel free. I borrowed Beverly's mock up and played with it 2 ways. We ended up with a sectional for more seating in the space we had. I'll post pics of ours if you like. Hope this helps. (The star is a plant in the sectional pic)


  • last year


    Try the table kitty corner with a chair on each side. Maybe a floor lamp with attached table would work better. 2 matching chairs with no rug. If you get a larger rug I don't think you need a rug in the corner. Larger rug should come up to the edge of the window.


  • PRO
    last year

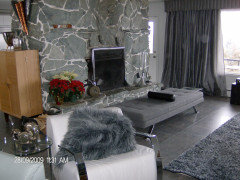
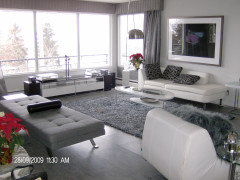
    This is my 25 x15 ' lR we do not have TV but could easily add one in this layout but why do you have everything crammed down in one small space We have furniture pieces we can move around for different seating ideas and even at christmas for the tree in the top pic we nave aslo had the low white media cabinet where the white soaf is and then that could have held the TV IMO that space can handle 2 seating areas done with pieces that all work together but can change when you want a change That bench has also been used between the 2 spaces for a big crowd we have seating for ten easily no need ever for a seactional . Planning is a big thing to get the most out of large spaces These are just some of the arrangements we have had over the years.


  • last year
    last modified: last year

    Why is one end of the room so empty? Everything is shoved into the corners or along the walls.

    I would want to furnish the whole space, not just the fireplace area. Get another area rug and move the reading space onto the rug in the empty area.

  • last year

    I agree…furnish the entire room. I would probably put the tv above the fireplace, though I might lower the fireplace surround a bit. With a long and narrow room, I would try to position the couch in the opposite direction and maybe add a bench in front of the fireplace and 2 swivel chairs. The key to this layout working in walk around space on both sides of the couch. you could also put a writing desk behind the couch to increase the usefulness of the room. Also you need to take up the empty space. An 8x 10 rug is fine, since you are trying to define the space and not cover the entire room.


    I would designate the corner as a game area or reading nook with a nice piece of furniture for storage or open shelving on the wall.

    Also, you do need a floor mirror, since you have beautiful windows with light from every direction.


  • last year

    Correction: You do NOT need a floor mirror

  • last year

    Also back corner could be children’s play area or pet area…do not know your circumstances.

  • PRO
    last year

    We moved from a small apartment and that’s all the living room furniture we have. We’ve been trying to figure what to do with the space before we bought anything new. We imagine a 2 zone living room, but trying to figure out if we get a larger sectional for the tv zone, or keep the current couch and buy new chairs and larger rug. And still figuring out what furniture pieces will go in the reading corner.

    We would like to keep the extra large picture somewhere in the room and have experimented on the other walls.

    Would love layout ideas, pictures, any thoughts and any design advice.