

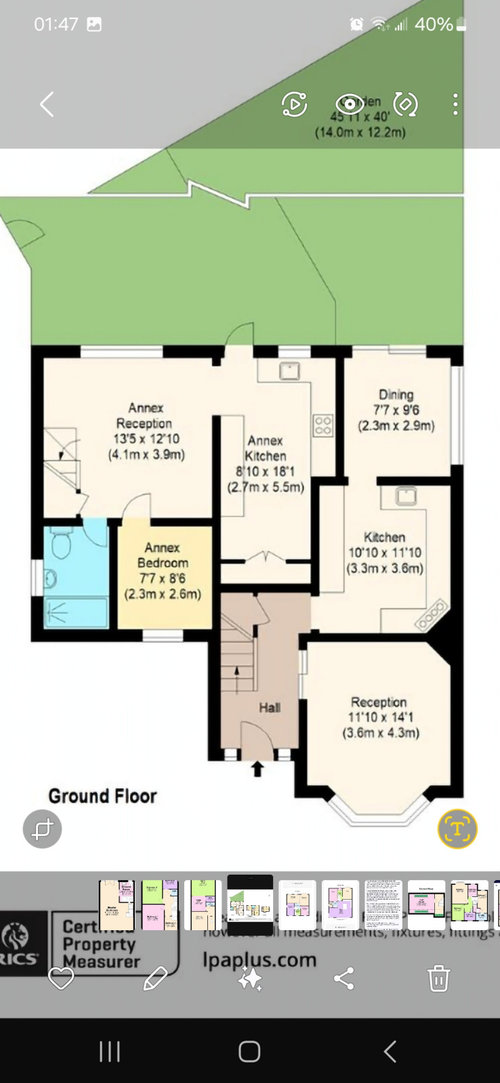
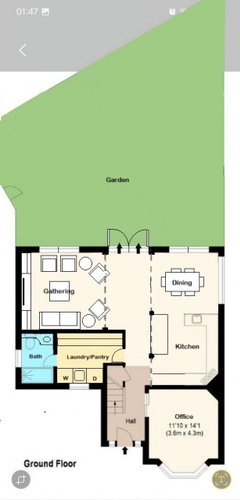
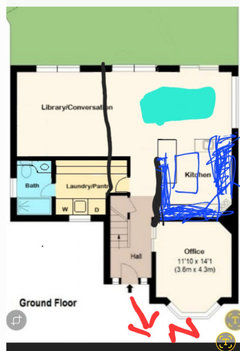
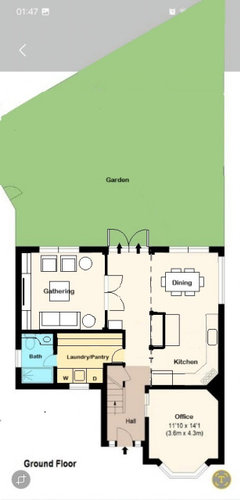
Who needs two kitchens? Help!
last year
Featured Answer
Sort by:Oldest
Comments (8)
- last year
Related Professionals
Springfield Interior Designers & Decorators · Manhattan Interior Designers & Decorators · Gulfport Architects & Building Designers · Kirksville Architects & Building Designers · Portland Architects & Building Designers · Kearney Kitchen & Bathroom Designers · Bridgeport Kitchen & Bathroom Designers · Coeur d'Alene Kitchen & Bathroom Designers · Orangeburg Kitchen Remodelers · College Station Custom Countertops · Evansville Home Remodeling · New York City Home Remodeling · Orange County Kitchen Remodelers · Edmonton Kitchen Remodelers · Phoenix Bathroom Remodelers last year
- last year
- last year
- last year
- last year
- last year

Related Stories

KITCHEN DESIGNDesign Dilemma: My Kitchen Needs Help!
See how you can update a kitchen with new countertops, light fixtures, paint and hardware
Full Story
KITCHEN MAKEOVERSKitchen of the Week: Baker’s Dream Kitchen With Two Islands
A kitchen-family room makeover adds happy' aqua cabinetry and a dedicated baking space to a Massachusetts farmhouse
Full Story
KITCHEN DESIGNKitchen of the Week: Classic Eichler Updated for Today’s Needs
A designer helps a couple honor their midcentury home’s design while creating a kitchen that works for their lifestyle
Full Story

LIFEDecluttering — How to Get the Help You Need
Don't worry if you can't shed stuff and organize alone; help is at your disposal
Full Story
BEFORE AND AFTERSKitchen of the Week: Bungalow Kitchen’s Historic Charm Preserved
A new design adds function and modern conveniences and fits right in with the home’s period style
Full Story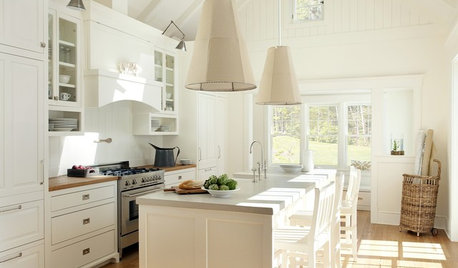
KITCHEN DESIGNIdea of the Week: Two-Arm Lights in the Kitchen
Shake up your kitchen lighting by using a unexpected fixture in a practical way
Full Story
WORKING WITH PROSEverything You Need to Know About Working With a Kitchen Designer
Enlisting an experienced pro can take your kitchen project to the next level. Here’s how to make the most of it
Full Story
MOST POPULARHow Much Room Do You Need for a Kitchen Island?
Installing an island can enhance your kitchen in many ways, and with good planning, even smaller kitchens can benefit
Full Story
KITCHEN MAKEOVERSKitchen of the Week: Historic Flair and Room for Two to Cook
Designers flip a kitchen and dining room to create enough space for this couple to make dinners together
Full Story




simplynatural