Software
Houzz Logo Print
rackhouse

help! house plan feedback

last year
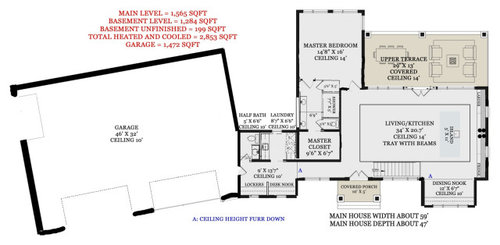
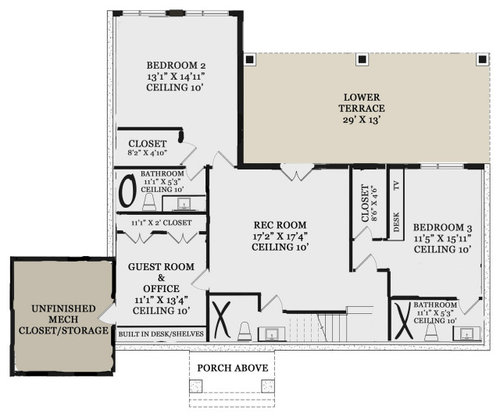
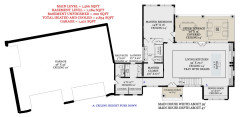
Can I get some feedback on this houseplan? Main level and walkout basement.

Comments (18)

  • last year

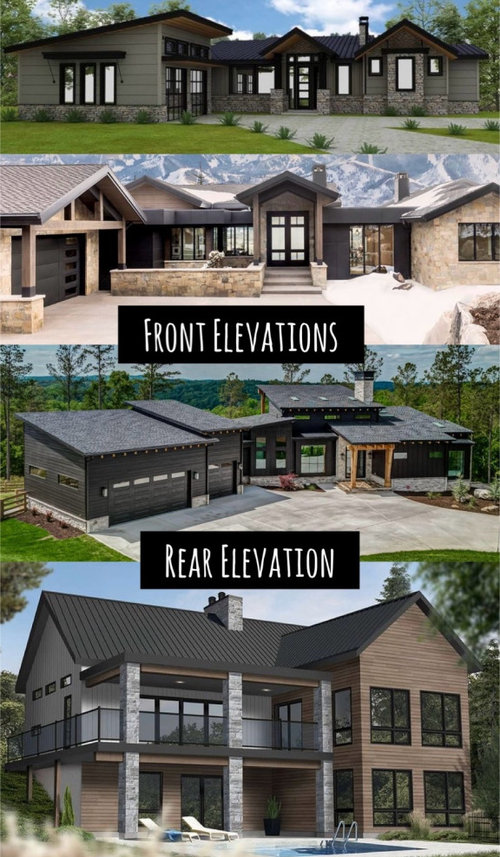
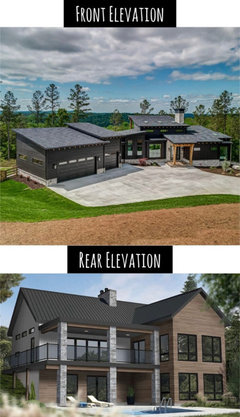
    None of those renderings are for this plan.


    What do you like about it? What do you need in a house?

  • last year

    Looks like a plan that could work great for a weekend/vacation house, but not a full time residence.

  • PRO
    last year

    With what little and accurate information is provided I would venture to guess you could come up with a better design working with a competent local architect that meets your needs (whatever those are) and fit the site (whatever it is).

  • last year

    The living room ends up being about 10’x14’ with all the furniture clustered in the middle.

    The front door looks straight into the primary bedroom.

    The guest bathroom is in the mudroom across from wet jackets and shoes.

    Five bathrooms could be one too many depending on who is living downstairs. Even if all three are kept, they should all be ensuites.

    Who will be living in the house? ages?

  • last year
    last modified: last year

    Not a pro and it’s hard to give advice without any clue about the people who will be living there

    but I would want a small media or reading room on the main floor - it is nice to have a separate area in case one person has friends over and the other wants some away time, alternative would be to use the downstairs office for that purpose

    re: the toilet room, if the current design stays I would keep it - I def would not want to walk by DH on the toilet so I could grab a cardigan from the closet (or have to wait on him) but admittedly I don’t like closets and baths connected for this reason

    FWIW we’re building a lake house with an upper deck and are leaving it uncovered for light - we saw another house by the same architect and the covered terrace made the main area pretty dark - just something to think about, there are tradeoffs for sure

  • last year

    You have 3 small bathrooms on the third floor. I'd consider having some of them shared, particularly since you have the master BR on the first floor.

  • last year

    None of the plans or elevations are of the same house. How can we critique anything in this manner. How do you live? How many people? Ages? Where in the US is this home to be built? CONTEXT is key. Well context and the same house plans and elevations.

  • last year

    Not a fan of main level living without a good solid connection to the ground - and this main / walkout basement configuration feels like a great compromise for folks who really want a ranch - but need the extra space and don't want to build "out". However, it ends up living poorly for the reasons below.


    If this is for a family - you have kids in the basement with easy access to the outside. (we were all teenagers once...)


    If this is for aging in place, you isolate yourself on the main floor and it will be hard to ue the main floor, get out to the backyard (and if there is a pool or garden - you are hiking up a LOT of stairs - because you want a nice high ceiling in the basement and it also has to hide a bunch of HVAC stuff UNDER the joists - so it's many more stairs than just a single floor like you'd imagine from main level to an upstairs. the plan calls for 10' ceilings - add 12" joists (or deeper) and probably 14" or so for HVAC ducting, and the fact that usually you want a couple steps above grade for the first floor - you are going to be VERY much above ground level on the main floor.


    (the basement guestroom / office does not appear to have any secondary egress, so it won't be a code legal bedroom and no one should sleep in there)

  • last year

    I’m sorry it won’t let me edit the original post. Our 2 kids are teens, 13&15. The house will be on a sloped lot in North Georgia with Mountain Views from the back. Building on 3.5 acres. I’m making some changes based on your comments.

  • last year

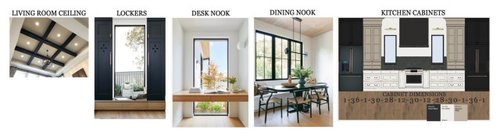
    I’m sorry it won’t let me edit the original post. Our 2 kids are teens, 13&15. The house will be on a sloped lot in North Georgia with Mountain Views from the back. Building on 3.5 acres. I’m making some changes based on your comments.this is the house elevations we liked best. We plan to hand it off to an architect at the end but wanted to have options before we spoke to him again.

  • last year

    This could be a spec or tract home package from a specific builder, if so changes may be very limited. If it's an internet plan, having another architect "revise" it may be limited too. In any case as stated already the elevations do not match the plan or front to back, so the front may just serve as inspiration for the style.

    I only have a couple additional comments from the other Houzzers:

    - Ceilings: the Dining is split awkwardly through the table, and I assume the Great Room is 14' with a higher tray, not 14' tray with say 12' ceiling. And having 14' or 10' ceilings in smaller bedrooms and ancillary rooms may seem a bit out of proportion.

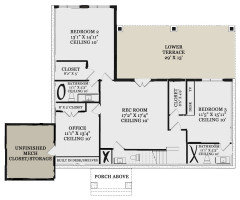
    - Bed3: The closet bumpout should be eliminated and moved to along the bathroom wall so coming down the stair you enter the open Rec Room, with windows added on the exterior wall.

    - Rec Rm seems appropriate to eliminate the oddly shaped, "front and center" bathroom under the stair and share the Bed 2 bathroom by moving the door.

  • last year

    The bedroom 2 and 3 closets are dumb. Either reconfigure to make them reach in closets, or make the short dimension at least 6' so you can get hanging on both sides.

  • PRO
    last year

    "We plan to hand it off to an architect at the end but . . . "

    Did your "architect" ask you to come up with a design?

    Ideally the architect will start with a list of your needs and wants and a survey of the site, NOT a preconceived design to plop on the site and try to fix.

  • PRO
    last year

    An architect is not going to help you with this if it is a stock plan off the web you get what is there with an expensive list of changes you want . An architect designs a house for your life and plot . I see many things wrong here to start a dining nook 6' deep is useless , no way do you want to go through the bathroom to a closet , bedroom#2 does not have a wlk in closet only a poorly designed unuseable reach in . Those changing ceiling heights are just aeful and for no purpose . Where exactly is the kitchen going ? The elevations make no sense a garage biiger than the house always horrible design . Get an architect now before you really have disaster on your hands

  • PRO
    last year
    last modified: last year

    It's an automatic F. Any plan with angled garages are substituting overhead viewed "interest" for functional design. ALWAYS. Always an F. And the interior is equally amateur and problematic. No skilled architect came up with this, that's for sure. It's poor, even for a drafter. It will live horribly.


    Throw it fully away and start over with a real architect. A real architect doesn't want you bringing Burger King to a state dinner with a 4 star chef.

  • last year

    With that much land, the garage does not need to be the first (and main) thing you see when you arrive. One thing I do like is that the garage is generously sized. That's about it.

    This house is definitely not designed to take advantage of the view (stock plans rarely are). While waking up to a nice view is lovely, unless you spend a lot of time in the bedroom, you are sacrificing views in the living areas for a few minutes a day gazing out the bedroom window.

    You don't tell us which was is north, but regardless, your main natural light in the public areas is through the kitchen windows.

    The kitchen size is way oversized, at the expense of living and dining rooms. The "dining nook" looks like an afterthought.

    Your only storage on the main floor (other than the oversized kitchen, which is the most expensive storage you can buy) is a few little lockers by the garage - which somehow have a window on the same wall. Where will you keep a vacuum, broom, jackets and boots for 4 people? Where will a guest hang a jacket?

    The little desk in the mudroom - can you see yourself actually using this? One big problem with stock internet plans is that they are not designed for the way YOU live - they are trying to please most of the people, which means lots of features you don't want or need.

    Both the loving room and rec room have the same problem - they are mostly hallway. How would you arrange furniture in either of these spaces? Where would you put a TV?


    You can do so very much better than this. Study what you really like about this plan, and bring those ideas - NOT the plan - to an architect. A special lot with special views deserves a special house. Good luck!

  • PRO
    last year

    As others have said, you don't end with an architect, you start with one.

Sponsored
Bella Casa LLC
Average rating: 5 out of 5 stars17 Reviews
The Leading Interior Design Studio in Franklin County