Software
Houzz Logo Print
webuser_52495044

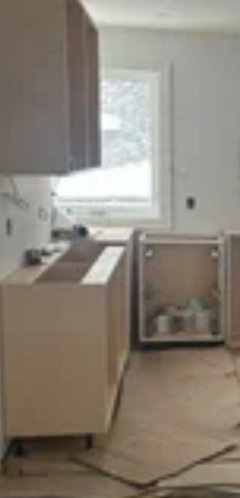
Cabinets are blocking part of a window?

last year
last modified: last year
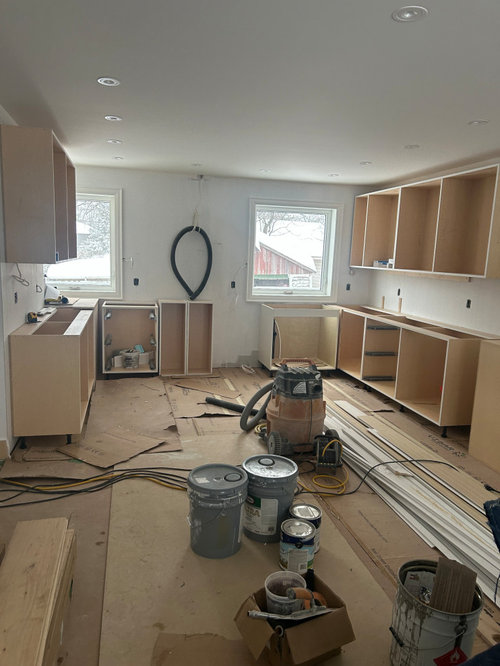


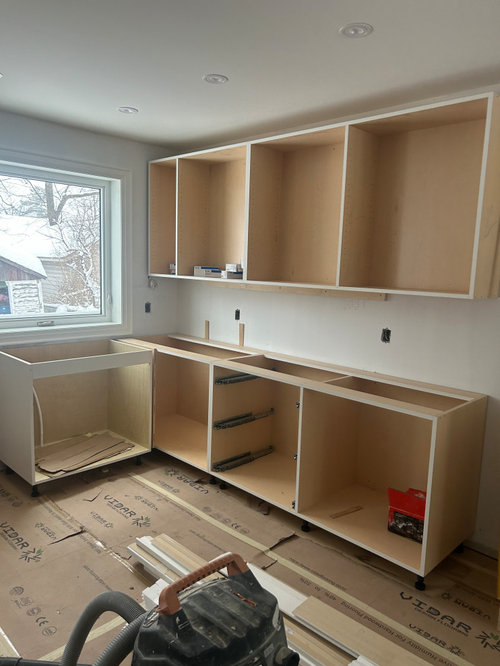
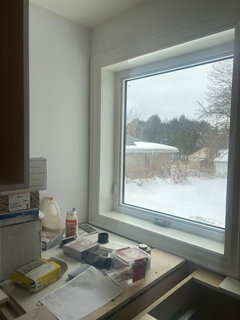
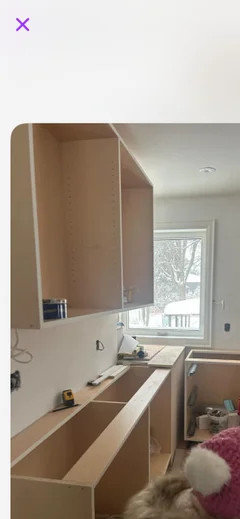
We are currently renovating our kitchen. We bought an old bungalow and the whole place was gutted. I’ve noticed that the kitchen cabinets on the left wall seem to protrude a bit, creating a visual imbalance with left the window. The other side of the wall was used to create a powder room as there was only one washroom on the main floor .Would it be a good idea to consider glass cabinets or glass cabinet in that area? how should we arrange them if we do glass cabinets? We prefer not to go for shelves on that left wall as they are usually beautiful but not very practical and we are already dealing with limited space and need storage space. Do you think


glass cabinets could help create a more balanced look? Should we just do one glass cabinet ( the first one) on the left wall ? Would adding some plants in front of the left enhance the flow and address the asymmetry. Any tips and pictures are much appreciated.


Comments (34)

  • last year

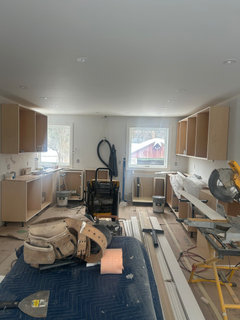
    You are taking the picture standing all the way to the left. Stand over to the right? Is the view more balanced? Take a picture so people can see that entire corner. I don't see how glass front cabinets would help.

    HU-52495044 thanked Clyde Kalvin
  • last year
    last modified: last year

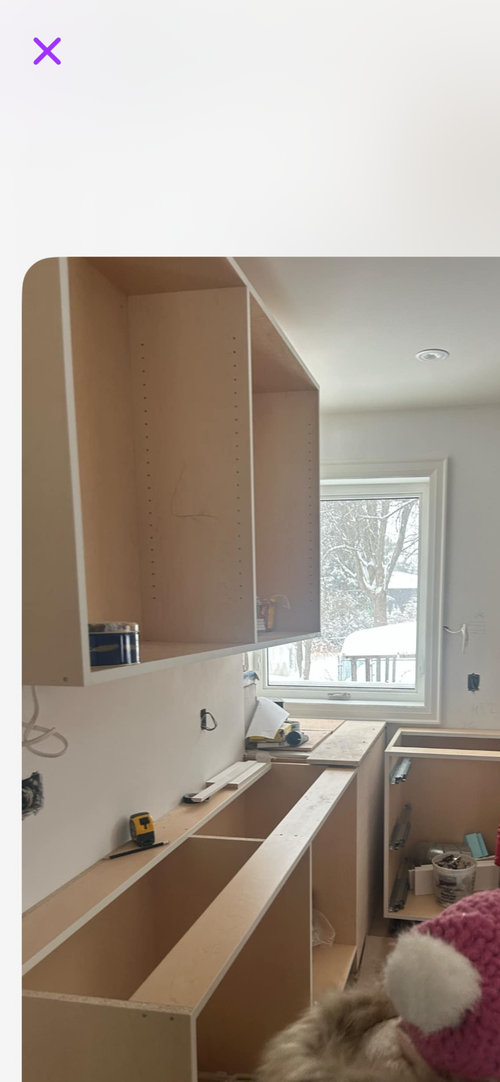
    I have atrached a better picture of the left corner of the kitchen. We aren't at the house today but will try to take better pictures tomorrow.We need to make a decision what we want to do with that space very soon.


  • last year

    Agree need to see the entire corner from vantage point of far right. But, a question about the end top cab on far right. Will the top cab door open completely or will it hit / be stopped by the window trim?

  • last year

    So are there two windows on the left side - the one we see and another at a right angle to the one we see? Are you concerned with blocking both of these windows? How would changing the cabinet doors to glass help to unobstruct the view?


    I agree with you - a hard no to open shelving. Dusty, no think you. I'd rather a large piece of art there instead. But, since you need the storage ....


    I could see making half depth, shallow uppers on the left side, using glass front doors, and lighting them from the inside. Store your drinking glass and small bowls in them. It wouldn't protrude into the window sight line as much, and having them glass front and lit would make them feel more airy, less obtrusive. (But where is your dishwasher located and is loading these a PITA? And it is less storage space than what you have now with regular depth uppers.)


    Who designed this kitchen that did not take this into account?

  • PRO
    last year

    i believe this was a design oversight. If you designed around the window layout. That was an amateur mistake. i agree with some other comments. We need to see an identical picture from the exact angle shown of the right window. to better understand.

    if those left cabinets bother you that much,( i agree with previous remark glass will not improve.)

    My only dramatic suggestion for change at this point with limited views, would be to move the pair of left cabinets to the wall between the windows.! (if all applications allow it) this would be an easy change to appease your anguish or dismay.

    al 15 years of kitchen designs


  • last year
    last modified: last year

    there are various reasons that windows exist. Daylight /View / Air Circulation. You live in a seasons change kind of climate it appears. the light will vary depending on the season. there are trees... and a canopy from foliage will occurr during various months. I have similar issues w 2 properties. Light and views are variable. I would not do anything else to your kitchen plans right now. Are these new and bigger windows? You may find the light is something to capture and love at certain times and other times not as desired when it accompanies glare and hot sun. The symmetry issue is a non issue because the kitchen has a large feel to it .......with hardware/ counters /backsplash/ accesories this window issue will be a non issue in the end. You may even end up w solar shades ...maybe one window or the other pulled down often......or maybe not.......You dont know the end result right now. A corner of a cabinet isnt blocking anything. when you walk into your finsihed kitchen you will have light provided by the windows but the visuals in the space will be a culmination of EVERYTHING you put in your plan.. Keep on w your install .

  • last year

    I would just leave it as is, but it would be helpful to see more photos. It looks like there are two windows there? I would make that corner space special somehow…a colorful mixer or jars stored there, or a place for a coffee bar that’s a little hidden, but you can make your coffee while gazing out the windows.


    Are the counters going to interfere with the window trim?

  • last year

    No the counters will not interfere with the window trim

  • last year
    last modified: last year


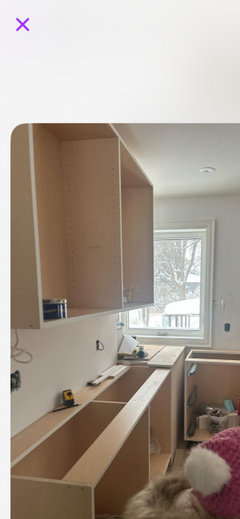
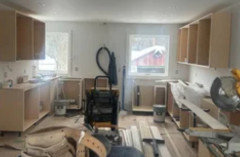
    Here are some better pictures of this space

  • last year


  • PRO
    last year

    IMO remove all those uppers on thta side since this was bad planning by whoever deisgned the kitchen and glass cabinets will have no effect on this imbalance maybe 2 shallow shelves there but hard too tell from the pics if even that would help The whole window wall was an error in design .

  • last year

    While it's not a symmetrical kitchen, it's fine. I'd use that little nook area in front of the window for something I don't want out front and center on the counter area such as a small coffee area or an appliance like a Kitchenaid mixer. Changing the doors to glass or removing the upper cabinets on the left side altogether won't change the asymmetry. By the time you add flooring, counters, cabinet doors, accessories, window treatments, and stuff on the counters, the windows and the asymmetry will fade into the background.

  • last year

    Renovation of a small, period house always included trade-offs. You decided that a powder room was more important than symmetry and space in the kitchen. Short of moving the window, you accept this imperfection as the consequence of the powder room decision. Or you have the trade-off of shallow cabinets/shelves and less window interference or more storage. Hide the coffee machine or mixer in the corner and forget about it.

  • last year

    I would just leave it as is. Maybe someday you could make that whole wall one big window or add a middle window where the sink will be to visually minimize the two windows.

  • last year

    Do you have the budget to replace those two windows now with either one large window or ganged windows that are more towards the center of that wall? If yes, will the budget extend to also moving the sink cabinet & plumbing more towards the center of that same wall?

    If not, I agree with @rockybird and others to leave it as-is.

  • last year

    I agree with Patricia, the problem is the window placement. It wold probably be quite expensive to move/center them but it would solve a multitude of issues. I would go with open shelving on the left wall bc any cabinet, glass or otherwise will look odd.

  • last year

    I would leave it. At least you have windows and natural light. Glass cabinets won't make a difference. The kitchen isn't large, so I would keep that storage.

  • last year

    I would remove the far right cabinet and put in curved or angled open shelving, that ends at that wall. That would allow the eye to travel around that sharp corner.

  • last year

    They aren't going to be blocking anything when you are actually working in the kitchen, only when you are outside the work triangle. I wouldn't worry about it.

  • last year

    I’d redo the windows to move the left window to the right (and get one more upper cabinet on the left so it matches the) or just do one large centered window in the middle. What you have is not the end of the world, but it definitely looks like a mistake or something that was overlooked.

  • PRO
    last year
    last modified: last year

    Either remove the uppers completely on the left or live with the boo boo. : )

  • last year

    Function or design, that is your option. As said there will be trade offs. Glass cabinets would need to be glass boxes to make this make a visual difference which to my knowledge do not exist and would still be hanging in the window view with all their contents in the way of the view. Move forward. Let it go...you can't not have that cabinetry so this is where you are at. You can decide if that bit of wall would make a good cook book shelf place later.....

  • last year

    I would leave it alone but ensure the important functional items (sink, stove, fridge) are in their ideal location. That window corner could become your favorite spot in the kitchen with a hidden side wall that could be cute. For the window, lots of ideas to make it more purposeful. These below come to mind.


  • last year

    It looks like you are also placing cabinets under the windows and across that wall.


    The back corners of the cabinets will be completely inaccessible (16 square feet of storage space.) (2 corners/2 shelves/ 4 sq ft each)


    Where are the appliances and sink going? Share the floorplan and see what can be salvaged before you make this worse than it already is.


  • last year

    I think that corner window will be hard to operate, especially if you are not tall.

    Also, someone asked already I think, but on the other side of the kitchen, that cabinet at the end is very close to the window trim. Will the cabinet door open properly? Will there be window treatments, and if so, will the hardware nick the door?

  • last year

    Where do the appliances go?

  • last year

    Moving the windows also creates the opportunity to run the cabinets down to the window wall.

    Do an internet search on ”window backsplash walls” to see possibilities for the window wall.


  • last year

    Congratulations on your new to you home! Gut remodels can be exciting, but also challenging. Been there/done that many times. My husband is a GC.


    I finally got to remodel my own kitchen for the first time about 10 years ago. I got so much help from this forum to improve the layout and in choosing a backsplash. People here are so generous with their time in helping people get the best kitchen they can within their budget.


    Would you be open to suggestions on improving the layout? I realize you already have the cabinets, but it might not be too late to switch a few things around to improve the layout using the cabinets you have. No worries if you don’t want any help, it is just that I see some things that maybe be issues. If you don’t mind answering, here are a few questions.


    Are the windows different sizes? (window on the left seems smaller then the right)


    I see the sink will be under the right window with the dishwasher to the left. Will there be an issue the thick window trim interfering with the faucet installation?


    What is the plan for the space between the windows? I see several electrical wires on that wall. Is the range and a hood above going there?


    Were you planning to put an island in the middle?


    This thread explains how to ask for layout help. I hope you will. You have such a great space, but I do think there are some issues that could be improved upon. It is your kitchen, so it’s your call.


    https://www.houzz.com/discussions/5500789/faq-how-do-i-ask-for-layout-help-what-information-should-i-include


  • PRO
    last year

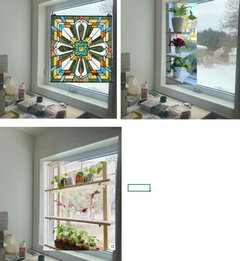
    This is what I would do...


  • last year

    Yes, that corner could be an herb garden…perfect in a kitchen

  • PRO
    last year

    Since it is an old house there are bound to be idiosyncrasies and this may just be one of them.

  • last year
    last modified: last year

    On the bright side…unless you are standing at this angle:


    …the cabinet/window won’t be as much as an issue, especially when the entire wall is completed, as the eye will naturally be drawn to the tile/stove area.


    The imbalance of the entire wall and stove not centered (when hood is added will feel even more so) is to me more of the visual issue.


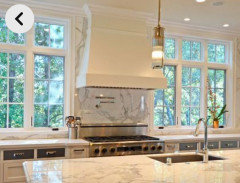
    Perhaps consider covering over the left window so the lack of symmetry is less obvious/feels more deliberate with open shelving, per the look below. If you decide to do this, wait until hood is installed and measure where/how wide it should go.


  • PRO
    last year

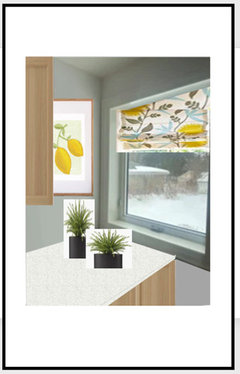
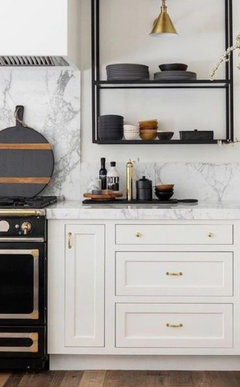
    Just saw this picture this morning and thought of your kitchen. A shallow cabinet where you can store small items such as spices, etc.


Sponsored
High Point Cabinets
Average rating: 5 out of 5 stars21 Reviews
Columbus' Experienced Custom Cabinet Builder | 4x Best of Houzz Winner