Software
Houzz Logo Print
moneymm

Planning out a movie room

last year
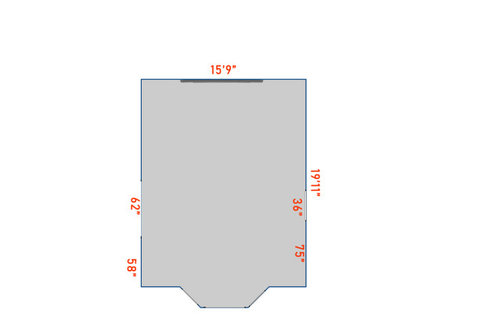
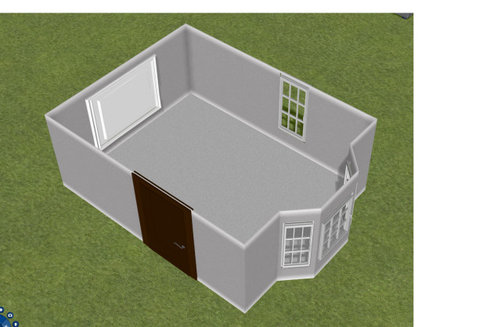
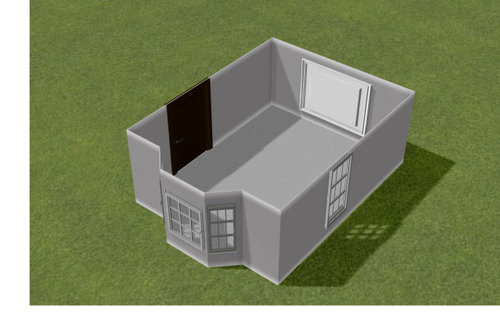
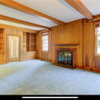
Have a blank mostly rectangle 16x20 room. the room is off the foyer barn doors are on the foyer side.


10' ceilings. 4 windows as shown, double sliding barn doors, hardwood floor.


I am willing to build platforms, put in carpeting, black out windows etc. I want to do this the right way and have one awesome movie theater.


Our family is 4 people, but def want additional seats for more, maybe those can just be bean bags or some other type of floor seats etc. i am fine with 6 or 8 movie theater seats too, whatever makes the room work best. I just dont want rows of 3 as that leaves one out.


Anyone want to help me plan this out? If extra room, I have 2 kids (8 & 11), and would love some type of game room (foosball/arcades) as well, but only if its just extra wasted space.


thank you!

Comments (14)

  • last year

    We used 4seating.com for all the recliners and risers…..amazing to work with them…we also added sound panels and it was a game changer with the surround sound.


  • last year

    did you just get a 2nd row with built in risers or did you build a platform? any regrets?

  • last year

    Bought pre made risers for back row from 4seating.com..you pick height and carpet color..than added the same height recliners..as the front row…they do sell the recliners with builtin higher base so no riser is needed…but we went with the higher riser…no regrets..

  • PRO
    last year

    A room with windows doesn't lend itself to being a 'MOVIE ROOM'. And I don't want to sit in a reclining chair when watching a movie. I want a larger chaise or sectional.


  • last year

    Oh recliners are a must..popcorn and beverages need holders! and with guests trying to all fit on a sectional can be a bit uncomfortable..

  • last year

    Will it just be a movie room? or tv games and other things. A sectional/chaise with large ottomans that can holding snack trays opens up the possibilities.

    AVS Forums has a section on theater design.

    Dedicated Theater Design & Construction

    Dedicated Theater construction ideas and design talk. From start to finish of your dedicated theater. 808K 166M.

  • last year

    Skip the screen and projector and just get a 100" TV or larger ... we have both in our audio/movie room and I never use the screen/projector as the TV resolution is much better. Even my DH, who had to have the expensive projector and screen, rarely uses it! The TV picture quality is also much better if you have windows/light. Ours is a Sony Bravia 100" purchased in 2022.

  • last year

    Agree we have a 98” in our theater room great picture for sure…

  • last year

    The plan is for just a movie room, but i am thinking if i utilize all of the space, i will have dead space behind the seating. so if thats the case, I can def fill it with some type of game room.

  • last year

    We bought theater seats (recliners) that have trays and cup holders built into them. I would MUCH RATHER watch a movie in those chairs than on a sectional, so YMMV (we actually had a sectional before we bought the theater seats and ditched it).

    Look online if you want theater seats and get the dimensions. From there you can determine how many rows you can fit. I believe our 4 theater seats stretch about 10' across. You probably want at least 10' to the first row from the wall, so you will not have room for a game room as well (if you squeeze you'd maybe have 10' behind that first row, which isn't enough space for much of anything other than foosball - but then the rest of the space won't be conducive to games so it might be awkward).

    IF you plan on doing sports in here, though, I might suggest you look at doing a bar table behind. We have 4 seats and a bar behind the seats, and everyone hangs out at the bar. We never watch movies with friends - usually it's just a family affair, so the 4 seats are perfect. But we have people over to watch games. Often the theater seats will be empty and everyone (8+ people) is perched at the bar. Our theater space is 18' long and we have 1 row of seats + the bar. Our bar is 12' long.


    I also agree with getting a large TV. We have 8' ceilings so not really enough room for a 100" TV but we got 85" and it's great.

  • last year

    Our theater room is 22x21 and we could only fit two rows of recliners and media cabinet..without being to close to the tv for comfortable viewing..we have two rows of 4 recliners..98” TV..the first row of recliners are 10’ from TV…the back riser has to fit the depth of the recliner plus space in front to walk to your recliner….so keep that in mind when measuring.


  • last year

    @anj_p - I am putting ideas together re: finishing the basement. My daughters are out of the house - so, movies would only be with grandchildren - however, watching sports happen down there with friends/extended family. I told my SO that I thought adding a "bar" area right behind the furniture would be a great addition - and that people would actually use it! I like how you've designed yours.


    I really like the way you've incorporated the black slatted wall - it provides some sound dampening + it makes the 85" tv blend into the wall.


    Is there a bar over to the left (outside of the photo)? Would love to see a few more photos if you wouldn't mind!

  • last year
    last modified: last year

    I think i love that idea of making it a movie theater for movies and lounge/bar area for sports. which i watch a ton of and hate currently watching them in my family room since its right next to the noisy kitchen. thank you very much for that.

  • last year

    @dani, yes we have a bar over there! Here are some pics! We're thinking about painting it all black, and we're adding one more bar shelf ( currently learning up against the wall).