Software
Houzz Logo Print
caitie_fw

What to do with empty kitchen space after sunroom addition?

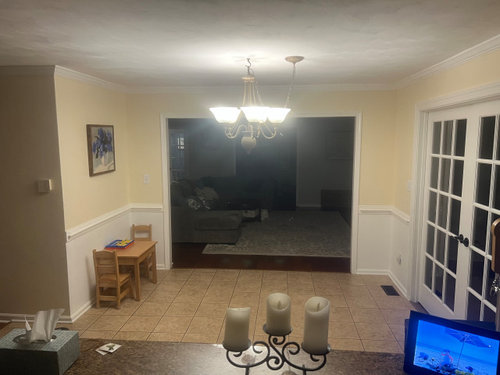
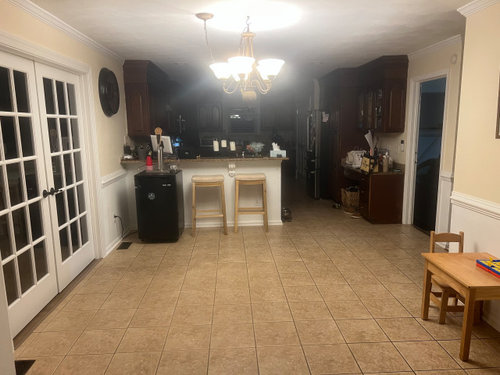
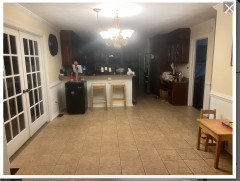
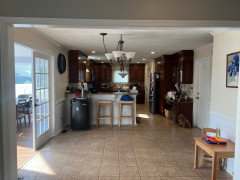
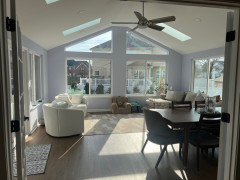
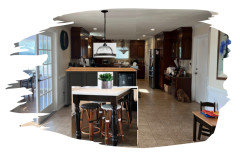
We just added a sunroom addition and relocated our kitchen table there but now are left with empty space in the kitchen. The dimensions are about 12.5’ x 13’. Any suggestions on what to do with this space?


Comments (37)

  • last year

    How much money do you have left? Your kitchen is fairly small. The dream answer would be to expand your kitchen!

  • last year
    last modified: last year

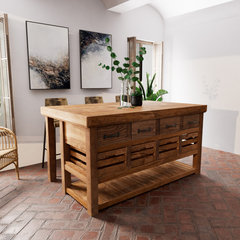
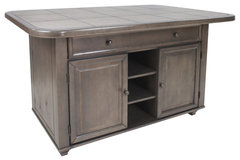
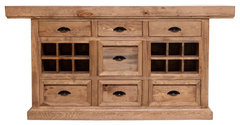
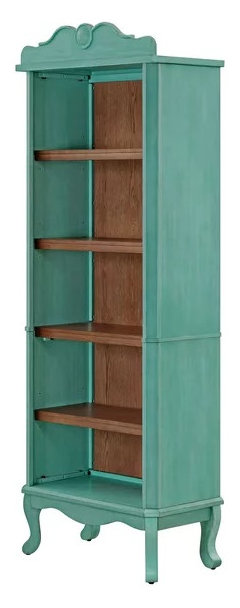
    you can get a free standing island. The table now in the sunroom is fine if thats what you like but a casual destination spot here w seating would be better than the 2 stools w the fridge sitting at the peninsula . add a small bookcase


    Beau Kitchen Island, 72x30x36 · More Info


    Shades of Gray Kitchen Island Grey Tile Top · More Info


    Remington Kitchen Island, 72x42x36 · More Info


    Traditional Teal Bookcase with Curved Legs & Woodgrain Interior Shelves · More Info

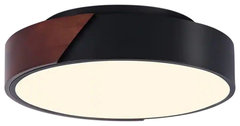
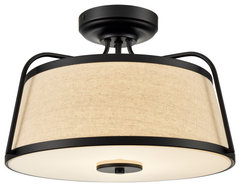
    new fixture too

    2 Light Modern Flush Mount Ceiling Light, Wood, Close To Ceiling · More Info


    LED Light 15.13 in. Matte Black Semi-Flush · More Info


  • PRO
    last year
    last modified: last year

    Help me.....?


    Everyone will yell and scream at me. Fine - thick skin.

    Form follows function.. I look at the kitchen and I ask : Given what I have here, the most important spend of my money is a sun room addition? With french doors that no matter lovely, need to swing in, eat my space which was intended for..........what? At the planning point?

    Can we see the interior of the sun room, IN DAYLIGHT..please? Can we know the dimensions? May we also see pictures of the kitchen with same day light?

    I didn't answer your question, did I? No......not yet.

    Everything lives in the context of a whole, which seems not to have been considered at the addition. That could certainly be error assumption on my part, but proof or otherwise requires the "asks" I noted above? Thank you: )

  • last year

    Well that question is a no brainer......POOL TABLE!

  • PRO
    last year

    IMO work on a much better kitchen in the future that space is tiny and DARK what was the plan when you did this ? Addition s need huge planning for some reason.

  • last year

    Along with the daylight photos and budget how about a scaled floor plan with exits, adjoining room space and what your household likes to do.

  • PRO
    last year

    This is why Design Build firms are not Build Design firms. You plan BEFORE you do.

  • PRO
    last year

    What he said, and same reason you never see the horse behind the buggy. Not even in Central Park....

  • last year

    the SUNROOM isnt shown. There may be a few reasons it was added..the intended use and features may have to do with various needs .....not all necessarily to do w dining and kitchen which is adjacent but may be separate from how the sunroom project evolved and How the USE will play out for the individuals . There are numerous ways to use space shown..... Ideas are sought as opposed to looking back on unknowns.

  • last year
    last modified: last year

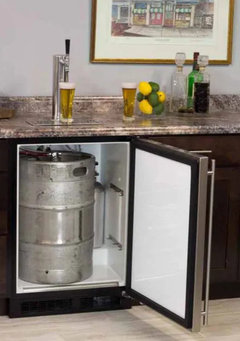
    What do you need? This space can be an extension of the kitchen with storage. a second prep area. a second refrigerator, bar or coffee bar…. Is that a beer keg? Maybe design a beer tasting room.

    or, this space can be a small TV room. Just a pair of chairs and a TV that can be seen from the kitchen.

    or, this space can be an office or homework center.

    or, the pool table thing. with that thought, a card or game table.

    What does the house lack? Do you have a mud room?

    It would help to know why you added the sunroom. And a few pictures would give us perspective.

  • last year

    I see a sitting room beyond the old breakfast nook, but where is the kitchen table now? How far do you carry plates to and from?

  • PRO
    last year

    "We just added a sun room addition and relocated our kitchen table there but now are left with empty space in the kitchen."

    The burning question......is ..the "why" of all.

  • PRO
    last year

    Perhaps the dining table should NOT have been placed in the sunroom. That doesn't make logistical sense.

  • PRO
    last year

    You could put in a freestanding island. Or storage furniture or built ins where the kids table is. If you find yourself needing horizontal space, you could put in murphy or telescoping table on the wall with the kids table. If you been yearning for a serious chest freezer, that wall could accomodate one. You could move the kegerator there and build it in to a full beverage wall. Maybe include a snack or other small foods station with it.

    Something else making the space feel vacated is the light. It's hanging over nothing there, making it look more like something should be there. You might want to change that out and back to the spot on the ceiling where the wire box is. If you have ever had the notion of a ceiling fan in there, now is the time to implement it.

  • last year

    Me? I’m completely renovating the poorly lit, out dated, tiny kitchen…and expanding into the now empty space:

    Better floor plan, new cabinets (goodbye cathedral arches, hello lower drawers), goodbye fridge hanging out without a surround, goodbye dumping ground desk, increased storage, and modern lighting plan…would be front and center in my mind.

    Actually, that would’ve been my spend, before a sunroom addition.

    I’m seeing a den or living room beyond the vacated space. So, the sunroom is through the French doors? A bit far away from the kitchen for a convenient dining location.. Pocket doors, or sliders would’ve been a better choice. Then, swing doors wouldn’t encroach on floor and wall space.

    Agree with the others. Poor planning.

  • last year

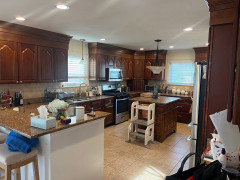
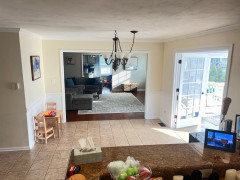
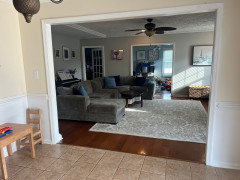
    Sorry- rookie mistake adding night time photos! Attaching daytime pics & here is additional info…long term plan is to re-do the kitchen and open it up, but that is a few years away as that will be an extensive & expensive project. We decided to convert the existing deck to a sunroom to provide additional living space with a ton of natural light.

    Previously there was a large counter height table in this space which we got rid of and opted for a normal height table to be used in the sunroom.

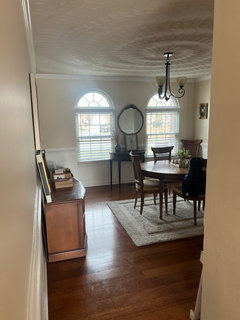
    Off this empty space, opposite the sunroom is a formal dining room & adjacent is our family room. Also this area is the entry way in from the garage. The total kitchen space is about 32’L x 12.5w, including the empty space (12.5x13).

    We know down the road we will be extending the kitchen out into this space so for now, just looking for ideas on how to better utilize the area. Thanks!

  • last year

    Additional pics for reference

  • PRO
    last year

    I love the swirl detailing on your dining room ceiling! And given the extra pics, I would for sure replace the old dining light with a fan. It will help move the air the sunroom and family room are moving when their fans are on.

  • last year

    The sun room is lovely

  • last year

    Agree with Entertaining with a Flair! You will have a beautiful light-filled view from the table, and the table space in the sunroom could be a great play area for your littles. In fact, think about a different table out there--a larger low table that the kids can use for crafts, trains, etc. You could do the same think in your empty kitchen space, but I wouldn't want toys living in the pathway between the kitchen and the eating space. That's begging for an accident.

  • last year

    What a great space! We can't wait to see what you do with it! Good luck!

  • PRO
    last year
    last modified: last year

    I would install cabinets the depth of the small black refrigerator you have in front of the island with doors at the front with a butcher block countertop as an inexpensive option. and place a counter height square or rectangular table & stools with a new pendant in the centre. Paint the kids play table to coordinate.


  • PRO
    last year

    Something else to consider too... The sunroom and empty space are new to you. You might want to leave it open and find it kind of nice that there isn't other stuff filling it back up again right away.

  • last year

    I might put a narrow depth tall freestanding cabinet against the wall where the kids table is now and then leave the rest of the space as a walk through. Tall plant in the opposite corner.

  • last year
    last modified: last year

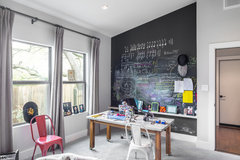
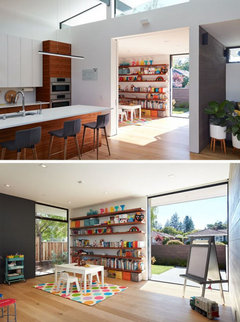
    Kiddie space for now. Get a colorful round rug, round table, and colorful chairs for the middle and an art easel. Tuck a low bookcase where the kids' table is now with cubbies for crafts, toys, books.

    Austin/Westlake Kids Playroom · More Info


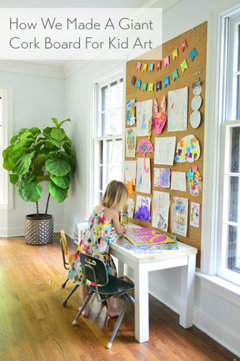
    Add bulletin board for your children's art.

  • last year

    The sunroom is beautiful, I'm sure you're enjoying the extra living space. The kegerator is wrecking the transition from the adjacent rooms into the kitchen, the placement makes the kitchen look like a frat house which is very different from your other spaces. Slide it over to where the wall drops back next to the garage door and under the thermostat so it's more hidden away. Add a narrow buffet on the wall where the kids' table is now, get the wine bottles and coffee maker off the kitchen counter and make it a beverage station.


    A small, round breakfast table placed under the light fixture would help fill the space, allow traffic around it and give a more casual space for eating, board games, drawing.

  • last year
    last modified: last year

    Agree with the idea of moving the dining table back then i’d have a small round table and 4 comfy chairs in the sunroom for coffee, drinks or cards and games

  • PRO
    last year

    Show an actual measured drawing of the SPACE inside the sun room...where the doors open to it, all the windows etc. feet and inches

  • PRO
    last year

    What's done is done. But here is why designers are questioning all

    A 12 x 32 kitchen will now be a huge challenge "up the road".

    Why? Because you've already plopped french doors and an exit into the middle of the length.

  • last year

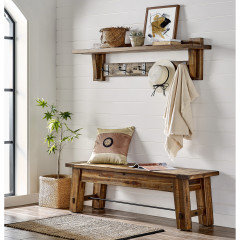
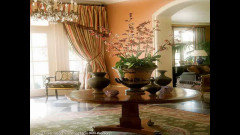
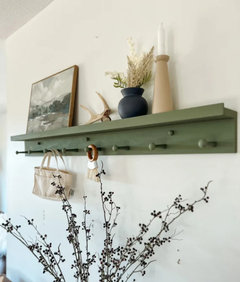
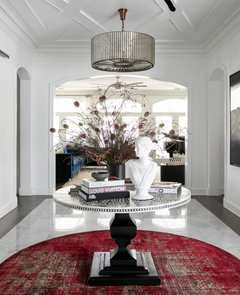
    You could place a tall round table in the center on a round rug and put a nice arrangement on it with books and other decor pieces?...they are not only for large foyers! i would definitely move the kiddie table and chairs and maybe put a bench or two ottomans that can also be used for extra seating and with a narrow shelf with pegs on it to hang a basket, dried florals, etc., and a round mirror above on the wall to match the round rug...maybe swap out the round one in the dining room for this area and put a taller rectangle mirror there instead. too many squares and rectangles and the roundness will balance the rounded chairs in sunroom...theres so many ideas for this area actually! maybe a nice tree type plant on the opposite wall in corner or even a hanging plant. It needs greenery and life! You just make it a walk through, or walk around, to get to other spaces. I would also consider removing the large chandelier and putting someting thats not so bulky looking.

    As for the kitchen, I would consider taking out the bottom portion of the desk area in the kitchen and make that a bar/coffee area for your keg you've got behind the island...you can save the portion of the top of it to use for a different base next to the keg like bookshelf base? for glasses, napkins, books, etc and use the top portion for fancier glasses and mugs and pitchers etc.. also, some prettier bar stools with backs on them would look nice. The pics are just for mentions not colors and style.


  • last year

    Move the small round ? table from the dinig room to the kitchen for a homework, conversation area with the cook, etc. Then you have the whole dining room available for a transformation. A room could be more than a corner. Library, kids room, actual dining area with large kitchen table, etc. Function over flair is my game. Do what works for your family and don't worry about making it magazine-worthy.

  • last year

    Wow, just lining up estimates to put a screened in porch OR three season sunroom off my dining room. My biggest reason for a sunroom instead of porch is so that we can start seeds in there in the winter!! Maybe I will look for some kind of mini heated greenhouse.

  • last year

    Hi Caitie, I always feel sorry for original posters here on Houzz ... there is no end to the punishment they receive when asking for help.


    I would like to say I think your sunroom is lovely! You must have created that sunroom for a very good reason, and you must have put the dining table out there for a very good reason. Awesome! Enjoy that lovely space.


    It sounds like you have future plans to address your hopes and dreams for a kitchen update, but that time in not "now." It sounds like you are simply looking for some ideas to utilize that new empty space "in the meantime" and perhaps without significant financial investment.

    • I think dizzyd1 had a couple of good ideas with some helpful pictures. If you are looking for a cost effective "in the meantime" sort of solution, a foyer-like round table may just hit the mark.
    • Also, others have suggested changing out the light fixture. I agree. That will make a really big difference without a huge investment.
    • Dizzyd1 also mentioned a bench on the wall where the children's table is. Personally, I wonder if maybe you could put 12" deep counter/cabinets over there and utilize that space as a beverage station. This might create an opportunity to move your keg fridge there, as its current placement isn't doing you any favors, but it may be that the dimensions for that won't work.

    Anyway, I hope you get some good ideas amongst all the judgement. Good luck!

  • last year

    Many of us dream of empty space - I so wish I had some! Great for a sewing room, or many other things - think about how you live and use it best for your lifestyle. Maybe enlarge the kitchen like others say, but too large a kitchen is difficult to cook in, so be sure to get professional advice from an architect not just people posting here.

  • last year

    If that is ceramic or porcelain tile - REMOVE it! It is hard on your legs and glass is 100% going to break. On wood floors, glass has a chance of surviving if dropped. And it looks cheap! Tile like that was a fad years ago, but mostly on low-end houses or houses built on a slab (YUCK!) in Florida. Remove it!

  • last year

    Hi, my guess is that the sunroom was there when you bought the house -- ditto the kitchen in its current iteration. Right? The question you ask is quite simple, what to do with the now-"extra" space. I like the free standing island idea -- with the extra seating. That will keep the space where the stools used to be open. The island can also be a staging space for bringing things out to the sunroom for family meals, and provide extra storage. Good luck!