

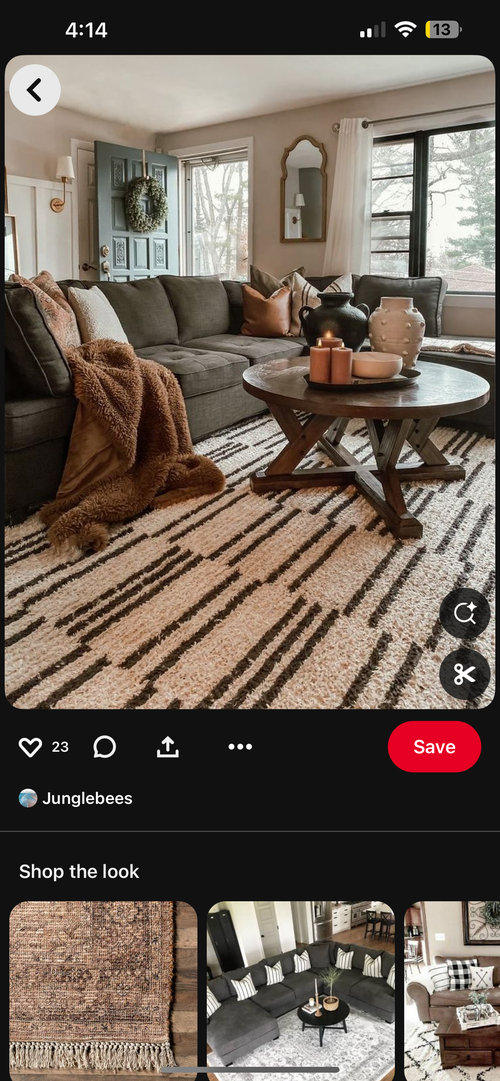
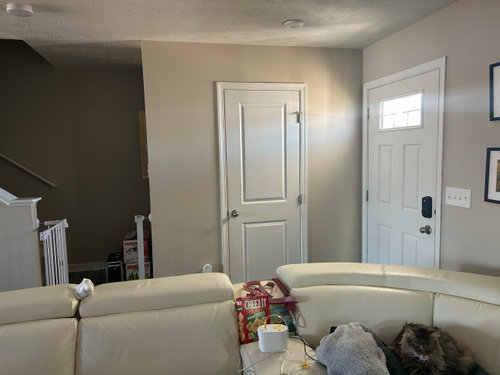
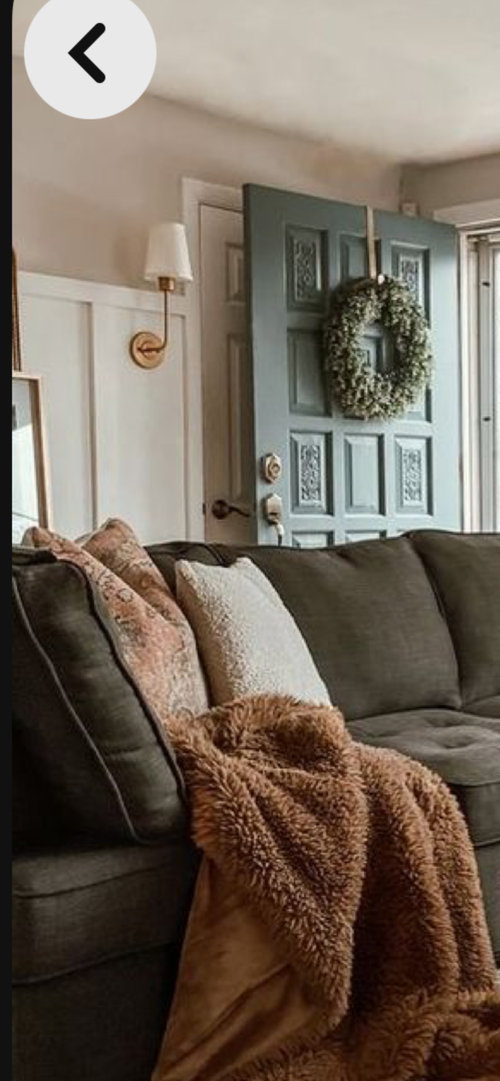
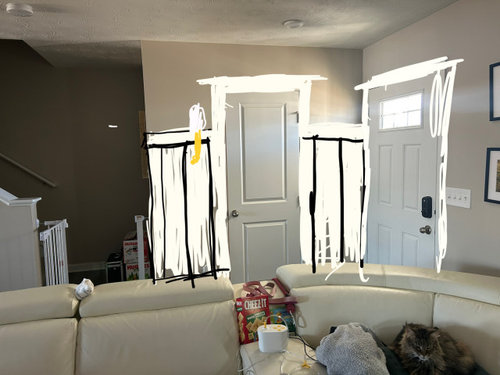
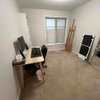
Would this wainscoting look odd if it’s just this one small section
last year
Sort by:Oldest
Comments (13)

Related Stories
HOUSEKEEPINGIt’s Time to Clean Your Gutters — Here’s How
Follow these steps to care for your gutters so they can continue to protect your house
Full Story
PETSIt’s a Dog’s World in These Hardworking Laundry Rooms
Canine amenities include pet beds, crates, bowls, washing stations, doors and even a designated pet water bowl filler
Full Story
ORGANIZINGOrganizing Secrets: It’s the Little Things
Get these 8 small areas under control for a major boost in overall tidiness at home
Full Story
REMODELING GUIDESWhat It’s Really Like to Live Through a Remodel
We offer a few tips for remodeling newbies on what to expect and how to survive the process
Full Story
GARDENING FOR BUTTERFLIESGardening for the Bees, and Why It’s a Good Thing
When you discover how hard bees work for our food supply, you may never garden without them in mind again
Full Story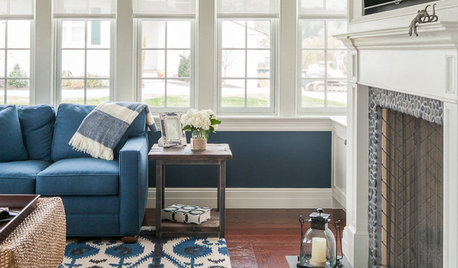
DECORATING GUIDESIt’s Meant to Be: 10 Ways With Blue and White
Bring the energy and cheer of this classic duo to rooms with a splash of accessories or an all-out color wave
Full Story
GARDENING GUIDESGet a Head Start on Planning Your Garden Even if It’s Snowing
Reviewing what you grew last year now will pay off when it’s time to head outside
Full Story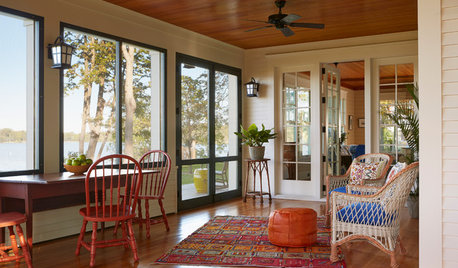
VACATION HOMESHouzz Tour: New Lake House Looks Like It’s Been There 100 Years
Simple detailing and careful design create a classic cottage loaded with charm in Minnesota
Full Story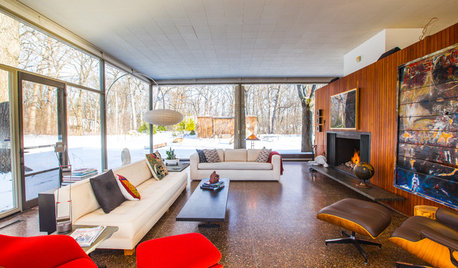
HOUZZ TV FAVORITESHouzz TV: See What It’s Like to Live in a Glass House
Tour a couple’s midcentury modern Illinois home, where floor-to-ceiling views of nature are all around
Full Story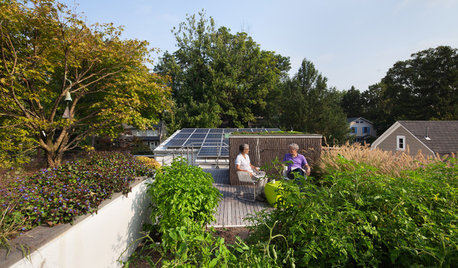
GREEN BUILDINGHouzz Tour: An Innovative Home Shows What It’s Made Of
Homeowners design their Washington, D.C., residence with sustainability in mind and to accommodate them as they get older
Full Story



kempek01
BeverlyFLADeziner
Related Professionals
Topeka Interior Designers & Decorators · Gary Interior Designers & Decorators · York Kitchen & Bathroom Designers · Waycross Furniture & Accessories · Southaven Furniture & Accessories · Greensboro Furniture & Accessories · Poplar Bluff Architects & Building Designers · Show Low Architects & Building Designers · Santa Maria Architects & Building Designers · Marquette Kitchen & Bathroom Designers · Alexandria Interior Designers & Decorators · Dubuque Interior Designers & Decorators · Los Angeles Furniture & Accessories · Mobile Flooring Contractors · Bakersfield Flooring ContractorsSarah GrammerOriginal Author
lisedv
Diana Bier Interiors, LLC
la_la Girl
bearbev
Lorraine Leroux
Patricia Colwell Consulting
JAN MOYER
housegal200
Norwood Architects
chispa