Software
Houzz Logo Print
webuser_176905316

Is this a good area for an appliance garage?

last year
last modified: last year
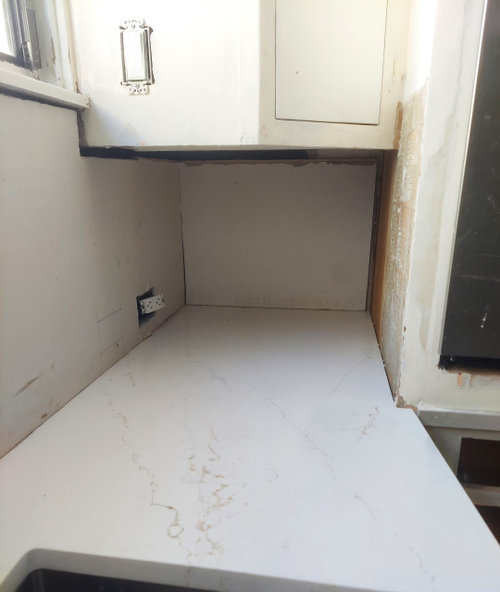
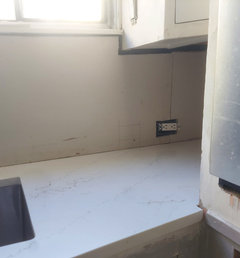
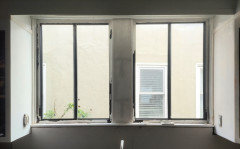
This area is to the right of the kitchen sink, which is shown at the bottom of the picture.

The sink edge to the light switch surface is 18", then it's 21" to the back wall.

The light switch surface is 12" wide, then it's 9" to the oven wall on the right.

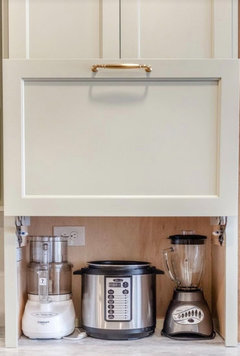
I'm thinking of installing an appliance garage door with a drawer, or just the drawer.

I'm also open to other ideas. The cabinet should stay though.

Thanks.


Comments (19)

  • PRO
    last year

    IMO applaince garages are a very dated thing and honestly even when in style were where you would actaully use the appliances , Show us the whole space there is no way to understand where that is in your kitchen.

    John E thanked Patricia Colwell Consulting
  • last year


    Thanks for the response.

    Here is the front of the counter with the sink on the left, the wall oven on the right, and the open area around the right corner. The sink edge to the wall oven is about 15".

  • last year

    Not large enough. 9" D x 12" W x what looks like about 8-10" H (?) will not fit a microwave, toaster oven, blender, or any other appliance worth building a garage for.


    I like appliance garages in certain situations. Not there.

    John E thanked John Liu
  • last year

    Thanks, John L.

    If looking at the 1st picture, the overall width is 21", height is 16", depth is 21".

    There's 18" of counter that a drawer could extend to from that area towards the sink, with 15" of that counter accessible in the front per the 2nd picture.

  • last year

    Who designed this? Why was a wall oven put there where it opens into someone standing at the sink? Then you have that weird cavern. If you had a kitchen designer they should be fired.

  • last year

    Is that an angled cabinet with the door blocked by the oven wall?

    What would you use the appliance garage for? I can see using the awkward space for the usual countertop clutter that maybe you want to tuck behind a door when you aren’t cooking.

    John E thanked bpath
  • last year
    last modified: last year

    @Clyde Kalvin I'm dealing with the design of the previous owner. The oven location isn't as offensive as you think since the door doesn't open past the edge of the sink and the sink is wide enough for one to continue using it.

    The "cavern" is deep, and the previous owner put up a wall to decrease the depth. I tore it down during demo thinking the extra counter space would be useful. I can put a wall back up if needed.

    @bpath Thanks for the thoughtful and on-topic response. The angled cabinet door opens about 45 degrees and there's a rotating, two-level shelf inside. The angle probably limits garage door options which is why I thought just a drawer would work instead. A coffee maker, another less-used appliance, baking or other items could be on the drawer and slide outward/ to the left as needed.

  • last year

    "I tore it down during demo"

    What are you demoing and why? If you're demoing to remodel the Kitchen, I would tear out and rework that entire area of the Kitchen, including the wall oven & cabinet.

    However, if you're only doing cosmetic changes and not fixing issues, then I would probably put the wall back and maybe even cover the angled cabinet. That cabinet doesn't look particularly useful and, from the few pictures you posted, doesn't even look good.

    We still haven't seen the whole space. "Whole space" means the whole/entire kitchen to see how everything relates to each other.

    John E thanked Buehl
  • last year

    Oh, I understand your dimensions now!


    I can see putting appliances in there, and simply sliding them out to use.


    Not sure I’d go to the trouble of building a roll-out surface. You’ll lose height.

    John E thanked John Liu
  • last year

    A few things to keep in mind...

    • If you put things in the corner, you will need to keep the counters clear in front of that corner so you can get things in/put them back
    • Height may be an issue for appliances such as a stand mixer or blender - they're usually close to 18" tall. Smaller appliances may fit.
    • Will there be light rail under that corner cabinet? If so, that will reduce the height you have to work with by an inch or two.
    • Will there be under-cabinet lights so you can see what's in the alcove (cave) - especially at night?
    John E thanked Buehl
  • last year

    Think about how/what meets your needs and given it’s location, suggest storage only. Choose the best door configuration based on its usage.

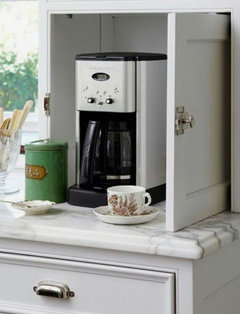
    A coffee station is used daily so recommend a slide in door. Given the depth and width are both 21” this style will work.

    Just keep it simple and a larger open slot will provide flexibility if you decide to use differently, ie: adding a slide out shelf.


    John E thanked Maureen
  • last year

    It doesn't appear to be a large enough space for a typical appliance garage, and perhaps the kitchen isn't very large. Since you've posted a photo of just this area, I can only imagine. Perhaps consider trimming it out nicely and let it be an open space that can become multi-purpose as needs change. A few ideas come to mind -

    • A decorative basket to hold hot pads, kitchen towels, etc.
    • Spices (idea shared above)
    • Paper towel mounted above and napkin bin below
    • Some pretty glass jars storing common kitchen consumables
    • A couple decorative utensil holders for commonly used cooking/serving utensils
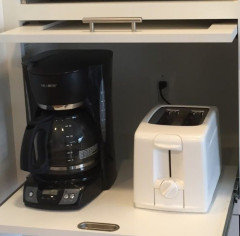
    • If there's enough height, could do the pull-out shelf at the bottom and have the coffeemaker there with related coffee making supplies. Not sure I would want to have to always keep that counter area open because of a pull-out shelf.
    John E thanked bearbev
  • last year

    Any chance you can tear out and replace the wall cabinet? It's been rendered so pointless by the oven stack (opening 45 degrees!!) seems like you can do better with this whole area.

    A straight not angled cabinet going down to the countertop could work well here

    if you are not willing/able to redo the upper cabinet I would just replace the false wall to reduce the cave depth, I wouldn't install expensive drawers or other cabinetry that follows on the angled cabinet mistake. I hope that makes sense

    John E thanked rebasheba
  • PRO
    last year

    That corner needs a rethink but we need more photos to help

  • last year
    last modified: last year

    Thanks for the latest responses, Houzzers.

    There's a lot of useful feedback to consider.

    Regarding the overall kitchen updates, I'm focusing on the cosmetic for now -- replacing the countertops/ backsplash/ hardware/ trim/ flooring and repainting. No layout changes at this time. The kitchen is a fairly small 10'x11'.

    I provided one more picture below, but would prefer to not send more since the place is still a mess.

    As strange as this corner cabinet is, it provides some symmetry with the switch and flat surface on the other side of the sink. It has worked okay for tall bottles.

    I'm now thinking a 10" or 16" wide pullout shelf instead of ~20" wide would allow for most of the suggestions and address concerns. The counter wouldn't need to be always completely clear, small appliances could slide out, and spices/jars/baskets etc could still be stored in the deep area.

    I'll research shelf (and possibly door) options.

    Thanks again for the help!


  • last year

    No garage, just slide your appliances in that spot.

    John E thanked Sammie J
  • last year

    I was just looking for a little microwave. If you needed one, this unusual sized one might fit in that space. Or you could put a nespresso or coffee maker.


    Microwave link


  • last year

    Rockybird, we have that microwave, and love it! It's in the corner of our L-shaped kitchen (and in the corner of our previous U kitchen).


    The biggest issue with anything you put in that space is access. Only you know how you use the counter on that side of the sink.