

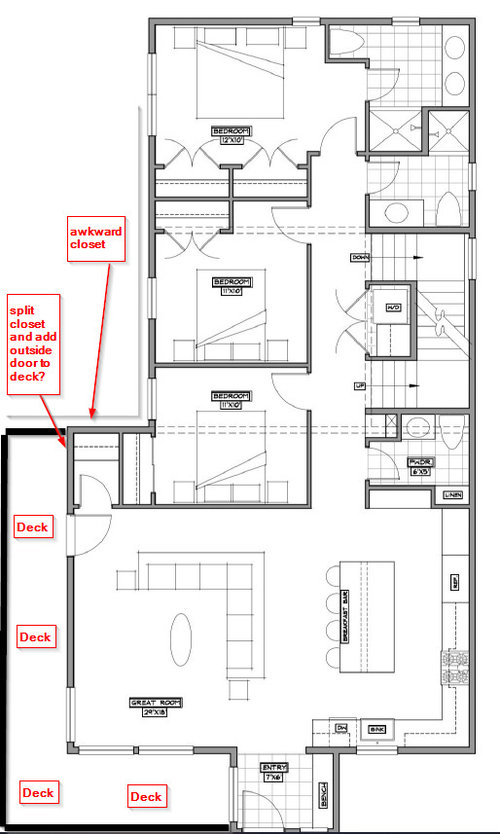
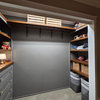
awkward closet - storage ideas or change?
last year
Featured Answer
Sort by:Oldest
Comments (7)
 last year
 last yearlast modified: last year
Related Professionals
Oshkosh Interior Designers & Decorators · El Dorado Home Remodeling · Vidalia Home Remodeling · Fall River Home Remodeling · Hackettstown Home Remodeling · Bakersfield Home Remodeling · Clovis Home Remodeling · Vancouver Architects & Building Designers · Fayetteville Kitchen & Bathroom Designers · Cincinnati Kitchen & Bathroom Designers · Barnstable Kitchen & Bathroom Designers · Ontario Kitchen & Bathroom Designers · Cincinnati Custom Closet Designers · Danville Interior Designers & Decorators · Longview Cabinets & Cabinetry- last year
- last year
- last year
- last year
Related Stories
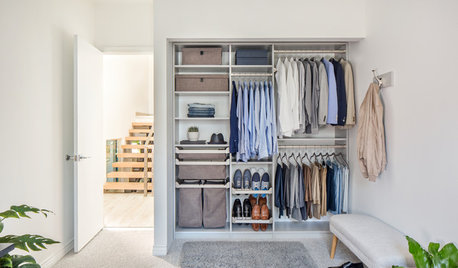
ORGANIZING5 Clothes Closets With Storage Ideas to Inspire
Built-in organizers, wall-mounted shoe racks and a pull-down rod help corral these wardrobes
Full Story
THE HARDWORKING HOMEHow to Tap Your Hall Closet’s Storage Potential
The Hardworking Home: Check out these design ideas for every space and budget
Full Story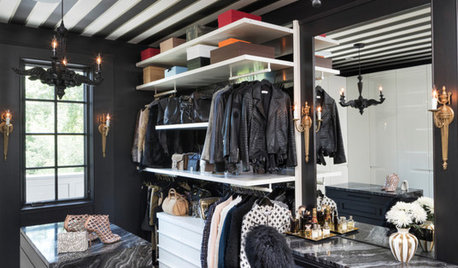
STORAGETrending Now: 8 Ideas From the Most Popular New Closets
Hide your jewelry behind a mirror, build your own clothing rack, hang a chandelier. Which closet idea do you like best?
Full Story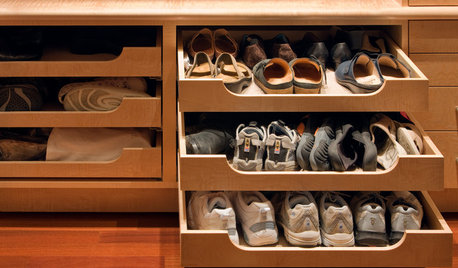
STORAGEGet Organized: Storage Ideas for Shoes
Tired of digging around the dark closet floor for a matching pair? Try one of these solutions
Full Story
CLOSETSHouzz Call: Is Your Closet a Storage Powerhouse?
We want to see how you are making the most of your closet storage areas. Post pictures and tell us how you’ve organized them
Full Story
CLOSETSCloset Storage Solution: Fall Clothes In, Summer Clothes Out!
7 steps to packing away your seasonal clothes (and editing the rest)
Full Story
ORGANIZINGJewelry Storage: 8 Pretty, Practical Organizing Ideas
Keep beads and bangles handy with these budget-friendly storage and display tricks
Full Story
ORGANIZINGPersonal Spaces: 12 Real-Life Savvy Shoe Storage Ideas
Check out how these homeowners keep their footwear organized — tucked away or out on display
Full Story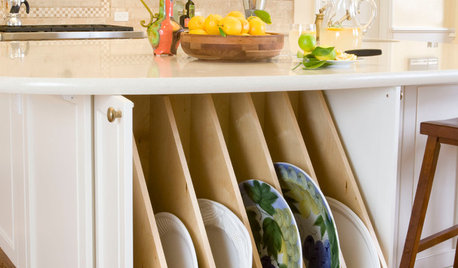
KITCHEN STORAGE13 Popular Kitchen Storage Ideas and What They Cost
Corner drawers, appliance garages, platter storage and in-counter knife slots are a few details you may not want to leave out
Full Story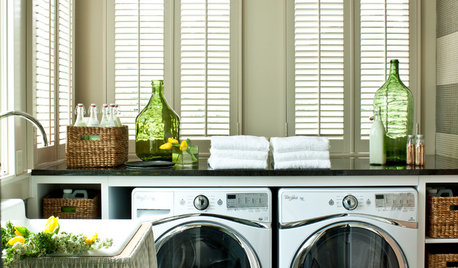
LAUNDRY ROOMSTrending Now: 15 Laundry Rooms Packed With Storage Ideas
Keep this hardworking room tidy with cabinets, baskets, shelves and more
Full StorySponsored

Customized Award-Winning Interior Design Solutions in Franklin Cnty OH
mcarroll16