Software
Houzz Logo Print
webuser_274471596

Suggestions on ways to enlarge or improve kitchen?

last year
last modified: last year
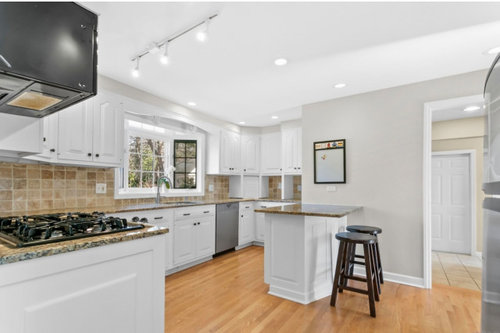
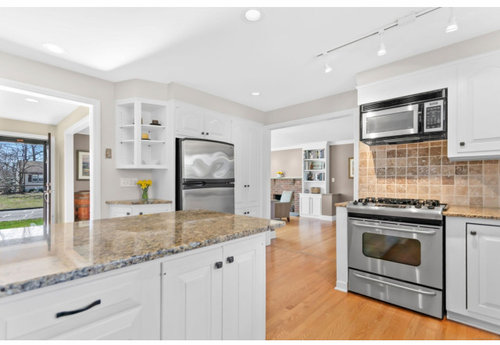
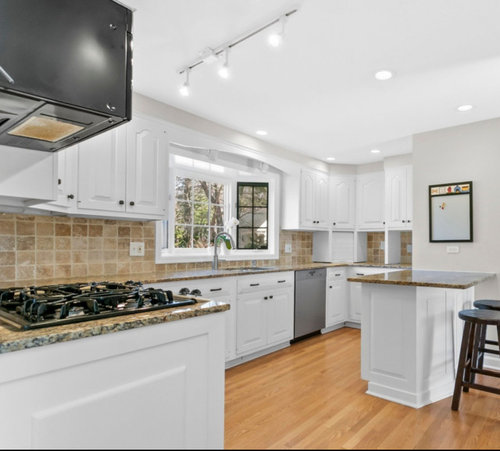
Any suggestions on how to improve this kitchen layout? and how to warm it up and increase charm?


Comments (14)

  • last year

    how many feet is the short wall to the right of dishwasher. I'd prefer a fridge placement there. Maybe you could have a better island then as there are passages from other areas leading into that part of the kitchen. You have to show dimensions on some graph paper.

  • last year

    When you show the layout, be sure to include doorways and label the connecting rooms.

    What kind of additional space do you need? Dining? Prep? Storage? Specialty cooking?

  • PRO
    last year

    IMO otally unfunctional layout . But you need to post a to scale floor plan here on graph paper showing every window, doorways and where those lead and every measurement clearly marked posted here in jpeg format in a comment

  • last year

    I’d look into relocating the bathroom to remove that wall jutting out.

  • last year

    Then you’ll have a nice island in middle of the space. Other than that I think it’s more cosmetic

  • last year

    There is a lot wrong in the space unfortunately.

    If that was my space, I'd remove the odd toilet only bathroom, turning that space into a shallow broom closet about the depth of the counter in the kitchen. I'd remove the penisula seating area-it's really just a barrier in the kitchen. I'd move the fridge to the wall to the right of the sink/dishwasher. I'd either make the old fridge area a wall of cabinets/pantry or remove all the cabinets and use that space for a kitchen table/chairs. The OTR microwave is laughingly high-kind of obvious there was a simple hood there at some point so the microwave would have to be moved as well. A real hood should be installed since that's a gas range.

    Cosmetically, I'd get rid of the arched cabinet doors. Too bad the cabinets were painted a blinding white-I'd guess they were wood at some point which probably blended well with the granite and splash. Someone tried to "gray/white" trend this kitchen with the wall paint color and cabinets, but failed to consider the granite and flooring tones. At least they didn't put gray LVP on the floor.

  • last year

    Are you looking for a few changes - OR are you ready to completely renovate your kitchen?


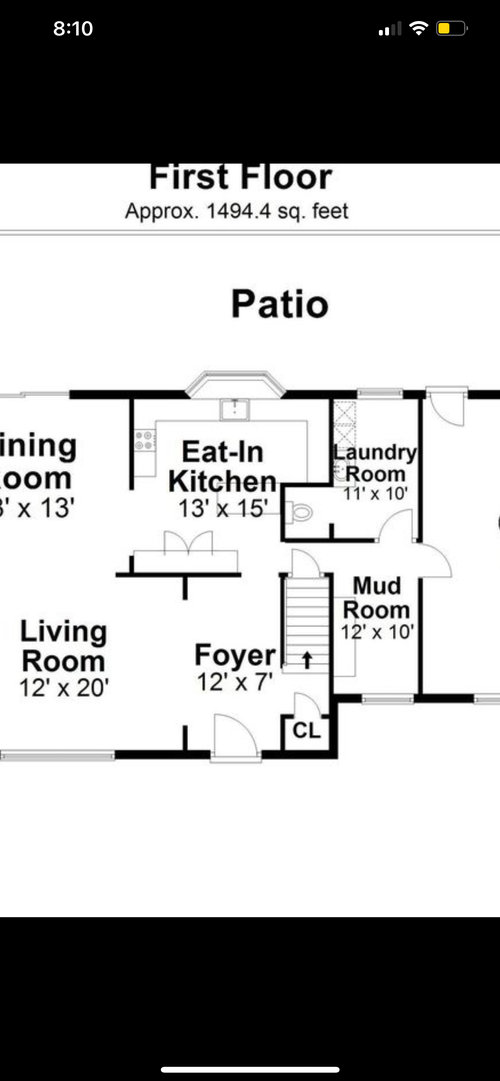
    Do you really need a 12' x 10' mudroom and an 11' x 10' laundry room? I would rather combine those two spaces - or reconfigure them in order to add extra space to the kitchen (part of the reconfiguration would include moving/changing the powder room so the outside walls don't impose on the kitchen space). It seems like those 230 sf (+ the SF for the powder room/currently toilet room) could be configured in a different way that would allow you more flexibility re: kitchen layout.


    Q - what's going on with the countertop/cabinet area to the right of the corner appliance garage? Maybe my brain isn't functioning well since I am really tired!


    I would remove the appliance garage + remove the wood that extends down from the upper cabinets that is chopping up your countertop run along that walI.


    Do you have a basement? I'm wondering if there under the staircase is another one heading down to a basement. I assume that there is based upon the door located across from the toilet room wall. However, if there isn't another staircase, you could use the space under the stairs leading up to the second floor for your powder room.

  • last year

    11x10 is quite the laundry room. Seems like you could relocate the powder room into the laundry room and use that power room footage in the kitchen. You have quite a mish mash going. They only way to fix the flow would be a complete gut. Is that your plan? "Warm it up" seems like you are asking for paint/color suggestions vs major renovation.

  • last year
    last modified: last year

    EAT IN kitchen ...define the seating you desire. If you remove cabs and fridge from lower area that space could accomodate a small bistro table w chairs if you want seating. If the toilet is the only place that provides that function I would add a sink and seal off a powder room from the laundry room .

    there are tables /chairs of all different dimensions....an island would be another option if you are going to re-arrange your kitchen.


    Windy Hill Kitchen · More Info


    Urban Industrial · More Info


    even if small, Id close off an actual powder room.


    Powder Room · More Info


  • PRO
    last year

    I will wait for the actual floor plan with all the measurements but I agree that toilet room ruins what could be a much better kitchen and you have a ton of space with mud room, laundry so pretty sure you could find another spce for a toilet with a sink too.

  • last year

    It will be helpful to know what you find lacking, and what you do not want to change. Just the range of thinking in these comments shows so many different ideas of what makes for good space. For example, I would love to have a utility room the size of your laundry, while someone upthread says it’s excessive. But do you need a bathroom of that type? Would a separate powder room be beneficial? Or perhaps this is good for your household.

  • last year
    last modified: last year

    Someone really should have cut down those soffits and used full height wall cabinets. Also, that range should also have been moved farther right like it is in the plan, even if it meant using a different corner cabinet, like a smaller lazy Susan or blind corner with a pullout contraption. Otherwise, its a nice, nonoffending room that would need major surgery, esp removing that toilet room. Wouldn't it have made sense in the design stage to put the powder room where the laundry is now and incorporate the washer/dryer into a much larger mudroom with a door to the kitchen to contain the sound and allow a homeowner to lock up the pets when an expected visitor comes to the front door?

    BTW, I would guess that the main soil pipe runs stright from that toilet to the outside between the kitchen and lavatory sink and under the cabinets, collecting those drains under the foor. I would also suspect that the main drain from at least 1 upstairs bathroom also comes down that wall behind the toilet, which means moving it will be a real mess.


    I really hate it when a homeowner has to get in there and undo a bunch of poor choices made by a mediocre architecture school dropout who has access to AutoCAD.

  • last year

    The plans shown have the foyer as being 7 X12 feet, but the mudroom looks smaller and is supposed to be 12 X10.

    Something is off and you need to take a tape measure and measure the actual dimensions of the rooms.

  • last year

    What kind of scope are you interested in for this project? Keeping it simple, I'd put in a real hood over the range, delete the peninsula for a small table and two chairs which will look and be more open/better flow, and add styling/pretty useful items on the counter like wood cutting boards and colorful ceramic fruit bowl/hang art for more charm. Possibly move the fridge to the tucked-back side wall. Even this "simple" fix gets into flooring as I assume there is nothing under the peninsula. I would avoid anything that moves walls or plumbing because $$$ which I get the impression is not in the cards.