

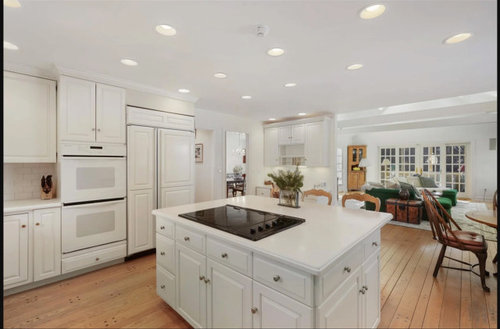
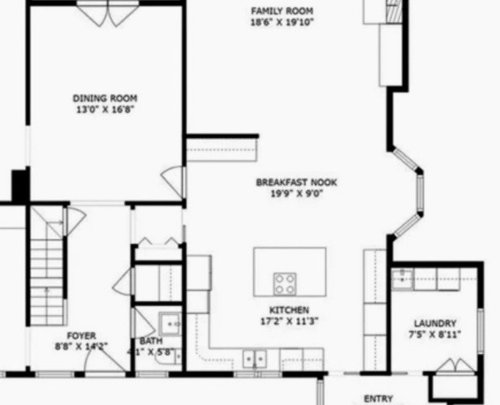
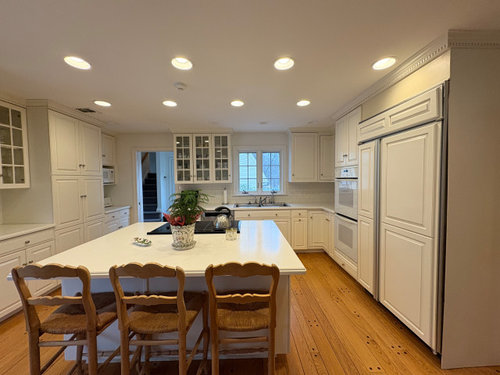
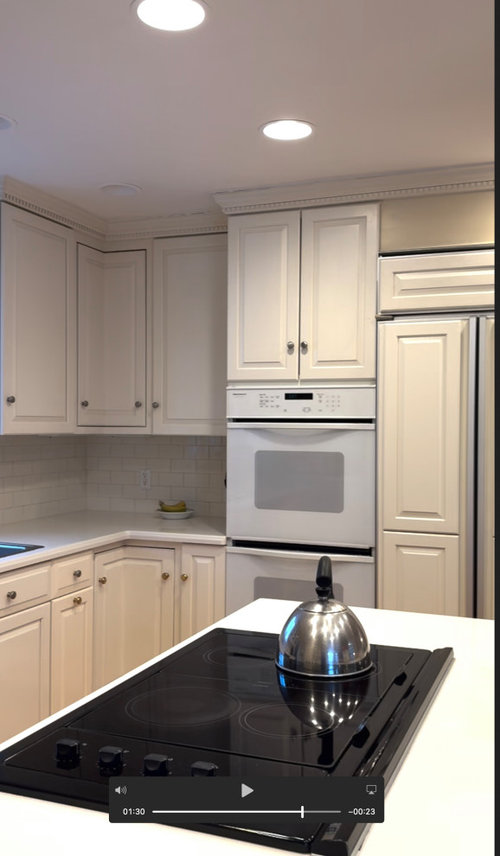
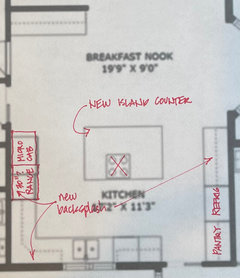
Kitchen Island cooktop advice
last year
Featured Answer
Sort by:Oldest
Comments (10)
Related Professionals
Bartlesville Home Remodeling · Pensacola Kitchen Remodelers · Beaumont Kitchen Remodelers · Anchorage Kitchen Remodelers · Grand Island Bathroom Remodelers · Tampa Interior Designers & Decorators · Ogden Interior Designers & Decorators · Norfolk Architects & Building Designers · New Haven Architects & Building Designers · Kankakee Architects & Building Designers · Magnolia Kitchen & Bathroom Designers · Roanoke Kitchen & Bathroom Designers · Lewiston Kitchen & Bathroom Designers · Ontario Custom Countertops · Casper Custom Countertops



Related Stories

KITCHEN DESIGNKitchen Design Fix: How to Fit an Island Into a Small Kitchen
Maximize your cooking prep area and storage even if your kitchen isn't huge with an island sized and styled to fit
Full Story
INSIDE HOUZZWhat’s Popular for Kitchen Islands in Remodeled Kitchens
Contrasting colors, cabinets and countertops are among the special touches, the U.S. Houzz Kitchen Trends Study shows
Full Story
KITCHEN MAKEOVERSKitchen of the Week: Baker’s Dream Kitchen With Two Islands
A kitchen-family room makeover adds happy' aqua cabinetry and a dedicated baking space to a Massachusetts farmhouse
Full Story
KITCHEN DESIGNHow to Design a Kitchen Island
Size, seating height, all those appliance and storage options ... here's how to clear up the kitchen island confusion
Full Story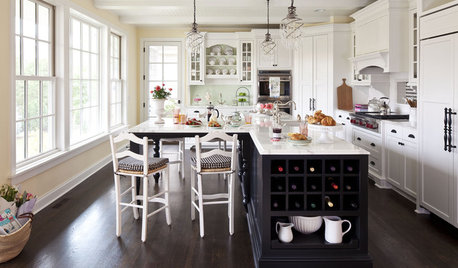
KITCHEN DESIGNPerfectly Personalize Your Kitchen Island
Don't desert your kitchen island's potential. Tailored storage, favorite materials and clever seating design can make it just right for you
Full Story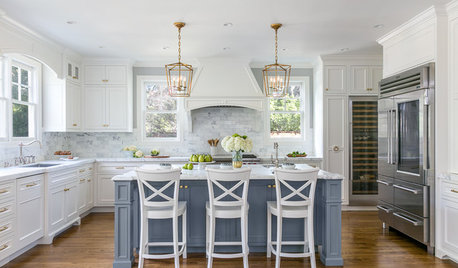
KITCHEN ISLANDS7 White Kitchens That Make the Case for Painting the Island
See how designers inject color into otherwise white kitchens by painting this middle-of-the-room feature
Full Story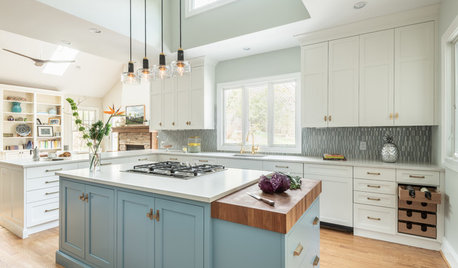
NEW THIS WEEK7 Smart Ideas for the End of a Kitchen Island
Extend function in the kitchen by building in chopping blocks, appliances, storage and more
Full Story
KITCHEN ISLANDSNew This Week: 8 Clever Kitchen Island Ideas
See the smart details designers use to maximize storage and style in this hardworking kitchen feature
Full Story
MOST POPULARHow Much Room Do You Need for a Kitchen Island?
Installing an island can enhance your kitchen in many ways, and with good planning, even smaller kitchens can benefit
Full Story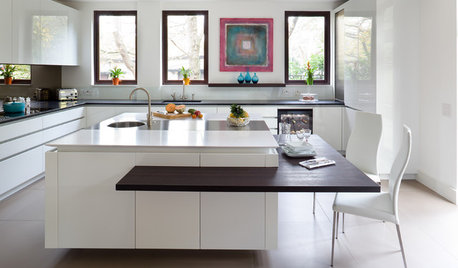
KITCHEN ISLANDS10 Decisions to Make When Planning a Kitchen Island
An island can serve many purposes. Here’s what to consider for one that works best for you
Full Story



BeverlyFLADeziner