

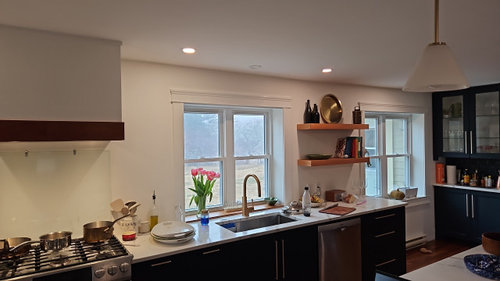
Kitchen with no uppers, should backsplash tile go to ceiling?
last year
Featured Answer
Sort by:Oldest
Comments (12)
 last year
 last yearlast modified: last year
Related Professionals
Tuscaloosa Interior Designers & Decorators · Richmond Interior Designers & Decorators · Kansas City Interior Designers & Decorators · Champaign Interior Designers & Decorators · Savannah Architects & Building Designers · Rock Hill Architects & Building Designers · Peoria Architects & Building Designers · Youngstown Architects & Building Designers · Portland Architects & Building Designers · Oxnard Kitchen & Bathroom Designers · Quincy Kitchen & Bathroom Designers · Asheville Kitchen & Bathroom Designers · Clarksville Kitchen & Bathroom Designers · Auburn Custom Countertops · Grand Island Custom Countertops last year
- last year
- last year
- last year
- last year
- PROlast year
 last year
- last year
 last yearlast modified: last year

Related Stories
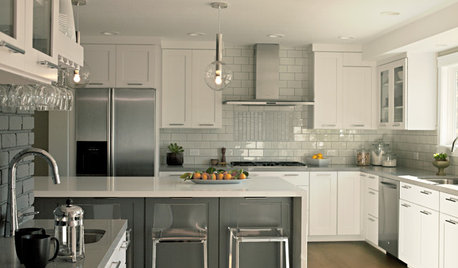
KITCHEN DESIGNEcofriendly Kitchen: Recycled Tile for Backsplashes
Pick a popular look for your kitchen backsplash design and go green as well, with beautiful tiles made from recycled materials
Full Story
KITCHEN DESIGN8 Top Tile Types for Your Kitchen Backsplash
Backsplash designs don't have to be set in stone; glass, mirror and mosaic tiles can create kitchen beauty in a range of styles
Full Story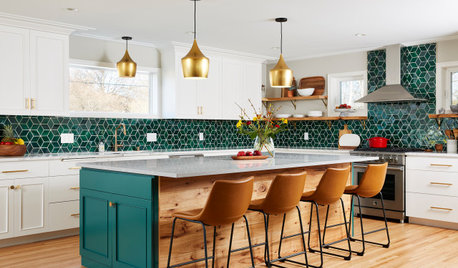
KITCHEN MAKEOVERSKitchen of the Week: Backsplash Dazzles in Green Geometric Tile
A designer helps a growing family function better at home with a new kitchen, mudroom and dining room bar
Full Story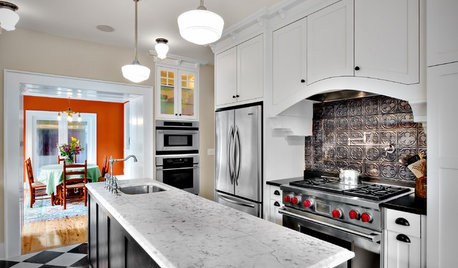
KITCHEN DESIGN8 Statement-Making Kitchen Backsplashes Beyond Basic Tile
Look to metal, glass and even wooden crates for an attention-getting backsplash that might even save you some money
Full Story
KITCHEN DESIGNShould You Go for Floor-to-Ceiling Cabinets in Your Kitchen?
Confining much of your storage to one wall offers advantages, as these stylish designs show
Full Story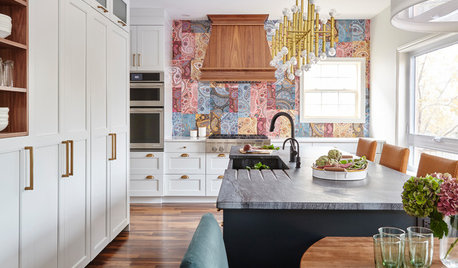
KITCHEN DESIGNPaisley Tile Backsplash Takes This Kitchen to a Whole New Level
The remodeled Toronto kitchen features a soapstone-topped island and a bold backsplash that makes an impression
Full Story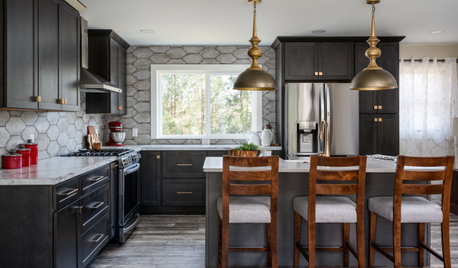
KITCHEN MAKEOVERSKitchen of the Week: An Open Layout With a Rustic Tile Backsplash
Removing walls opens up a Michigan kitchen, creating a more user-friendly space for an empty-nest couple
Full Story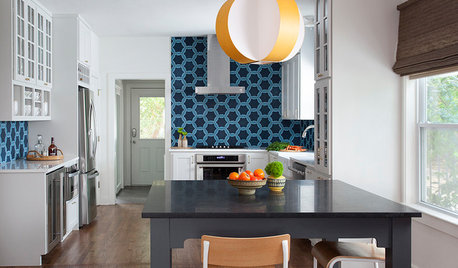
KITCHEN BACKSPLASHESThis Kitchen’s Geometric Blue Tile Steals the Show
An Asian-inspired island, newly stained floors and white cabinets complete the look
Full Story
KITCHEN OF THE WEEKKitchen of the Week: Graphic Floor Tiles Accent a White Kitchen
Walls come down to open up the room and create better traffic flow
Full Story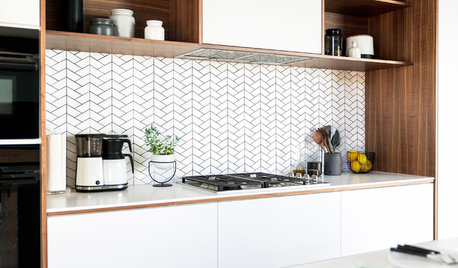
KITCHEN BACKSPLASHESLove a White Backsplash but Not Subway Tile? Try One of These
If you want to go beyond the classic rectangle, consider these 11 white backsplash tile options
Full Story




BeverlyFLADeziner