Software
Houzz Logo Print
sapphire0905

exterior house plan help

last year
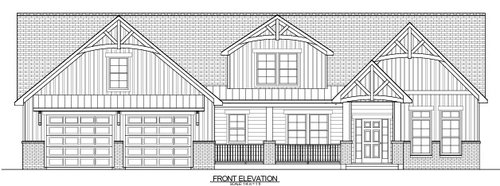
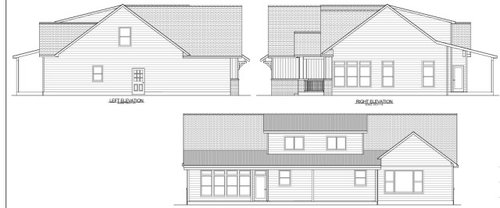
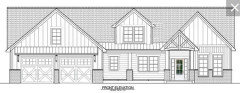
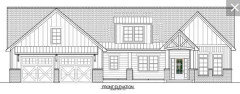
This exterior needs some help. The size of windows (and where to place them), front porch entry gable, porch post, middle dormer, back porch. How would you design the exterior (even if it had to start from scratch). I need all the help I can get. The home will be all brick.


Comments (26)

  • last year
    last modified: last year

    Local climate? Lots of roof valleys to create issues if you get snow/ice.

  • PRO
    last year

    Board and batten on the gables

    Eliminate all the gable brackets except one

    Have the pitch on the gables match

    No reason to have a railing on a fairly narrow front porch.

    I'd use stone instead of brick on the base of the house

    Select carriage style garage doors


  • PRO
    last year

    Starting another spec?

  • last year

    I agree no gable brackets please.

  • PRO
    last year

    Is this house for someone else?

  • last year
  • last year

    @BeverlyFLADeziner your drawing looks nice. The windows look off to me. Should they be even with the top of the door na down about 6'? Inside the ceiling will be 9'. Should I put transoms at the top of the windows on the right gable? Do you like that dormer or should I change to a shed dormer? and does the porch post look off? I actually think the post looks better since the railing was removed.

  • last year

    @chispa Thank you! How do I eliminate the valleys. I thought this plan looked fairly simple :>

  • last year

    Why aren’t the back and sides given the same amount of attention?

  • last year

    @bpath please explain. I see houseplans all of the time that have several depths of dimension. mine is simple.. i think. .. What would you change? or how would you change it?

  • PRO
    Sapphire0905 thanked BeverlyFLADeziner
  • last year

    @BeverlyFLADeziner Thank you! The porch post is still off, I could have the dormer wider maybe (it's a bedroom in that window). What do you think about the front windows? Should they be the same size as the top of the door? I do have another question about the fridge. I'm thinking about moving it to the right side of the sink. and then move sink to the left some so it is closer to the range. and I'm trying to decide which way to vault the living room and then move stove to the middle right wall. and i need to figure out the back porch area. do i cover just behind the family room or the whole back side like it shows in the picture.


  • last year

    " The home will be all brick."


    All 4 elevations? No other siding at all? Lose the gable brackets first off then judge. Design ALL 4 elevations basically the same, same details, etc.. Make the window muntin's 6/6 as the 4/4 currently drawn are wider than tall and add to the "off" look, and use the same muntin's on the side elevations at least. What material are the window headers and I would use the on the sides at the very least in addition to the front elevation. Why the two transoms at the front windows? I would use taller windows and lose the transoms allt he way around the house.

  • PRO
    last year

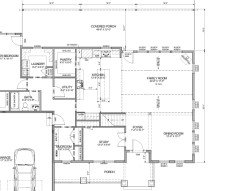
    The exterior needs attention and help, because the floor plan needs attention and help. That nightmare roof is created by all the jigs and jogs in the floor plan. Which needs to go away. The whole is unneededly complex, which is reflected in an high cost for foundation, framing, roof, etc. Plus the aesthetics are just so devoid of genuine style. https://mcmansionhell.com/post/151896249151/the-10-circles-of-mcmansionhell-the-mcmansion

  • last year

    @BeverlyFLADeziner, another question. You gave me two ideas for the dormers. Which one do you like? And then I need to raise the right gable to match the dormer gable and garage gable?

  • last year

    @Minardi Would you please help with the floor plan and exterior since they both need help? I was told my gabled roof is very simple. the foundation will be a slab. Please, anymore advice is greatly appreciated.

  • PRO
    last year

    This isn't a minor emergency clinic visit for a bandaid. This is a major operation with an expert surgeon.


    Hire an architect. A real one this time.

  • last year

    @Minardi are you an Architect? You seem to know A LOT!!!!!

  • PRO
    last year

    Minardi is right.

  • last year
    last modified: last year

    You are dreaming about building this house on your lot, right? You found this exterior sketch on-line, but you will have to take it to an architect to make your dream come true.


  • last year
    last modified: last year

    Regarding the attention to the sides and back, most houses I know have a nice enough front, but the sides and back do not reflect the same attention to design, they look cookie-cutter, perhaps no shutters where the front does have them, or brick on the front and all siding on the back. Designer windows and doors on the front, slab door, flat sliders on the back. Since many people spend as much or more time in the back yard as the front, (and often we see the front only as we pull into the driveway), why not make the back look just as attractive, and in a similar style? The house next door had a plain side. When she applied a lovely, classical trim to the front windows, she did the same all the way around, first qnd second floors. It’s so pretty! I want the name of her handyman to do something for mine.

  • last year
    last modified: last year

    @elcieg I did hire an architect. thats why i’m concerned about the exterior and no other ideas are given to me. I’ve basically had to do it on my own. i said what i like about other exteriors and this is what I received. I’m not in love with it. This is the reason for me asking advice on FB and Houzz. myself and the Archtect has worked on this plan (and yes I’ve paid for it). I see other people ask for advice all of the time. Do you suggest someone i could contact to help me?

  • last year
    last modified: last year

    As with many professions ... someone graduated at the bottom of the class and/or chose that profession for other reasons and don't have a natural gift/talent for it!

    I see no problem with asking for help, but it might be beyond what people/designer/architects who participate here can actually be of any help.

    My suggestion, don't proceed to any next steps until you are happy with the design.

    Have you had it priced at all? Even a rough bid? We also get many people who have their dream plans drawn up and then find out that they can't afford it when the bids come in. They then come here asking for help to try to slice parts off their dream house and that rarely works.

    Sapphire0905 thanked chispa
  • last year

    A ”home designer” is not an architrct. They would need to be listed on the online state database of architects, to actually be an architect. If they are not, they are committing fraud by misrepresentation. And if they arr registered, they are committing malpractice by creating that.

  • last year

    Have you mentally walked through the space to see how it would function for typical activities? I’m asking because of things like the fact that your dining room isn’t next to your kitchen. (Imagine carrying your plates of food through the family room.) The oven door will open into a primary walkway. And with the windows facing a covered porch it’s possible that your kitchen will be dark.

    I’m not a pro but those stood out to me.

    Sapphire0905 thanked chicagoans